


93 Quail Hill Dr, High View, WV, 26808
About This Home
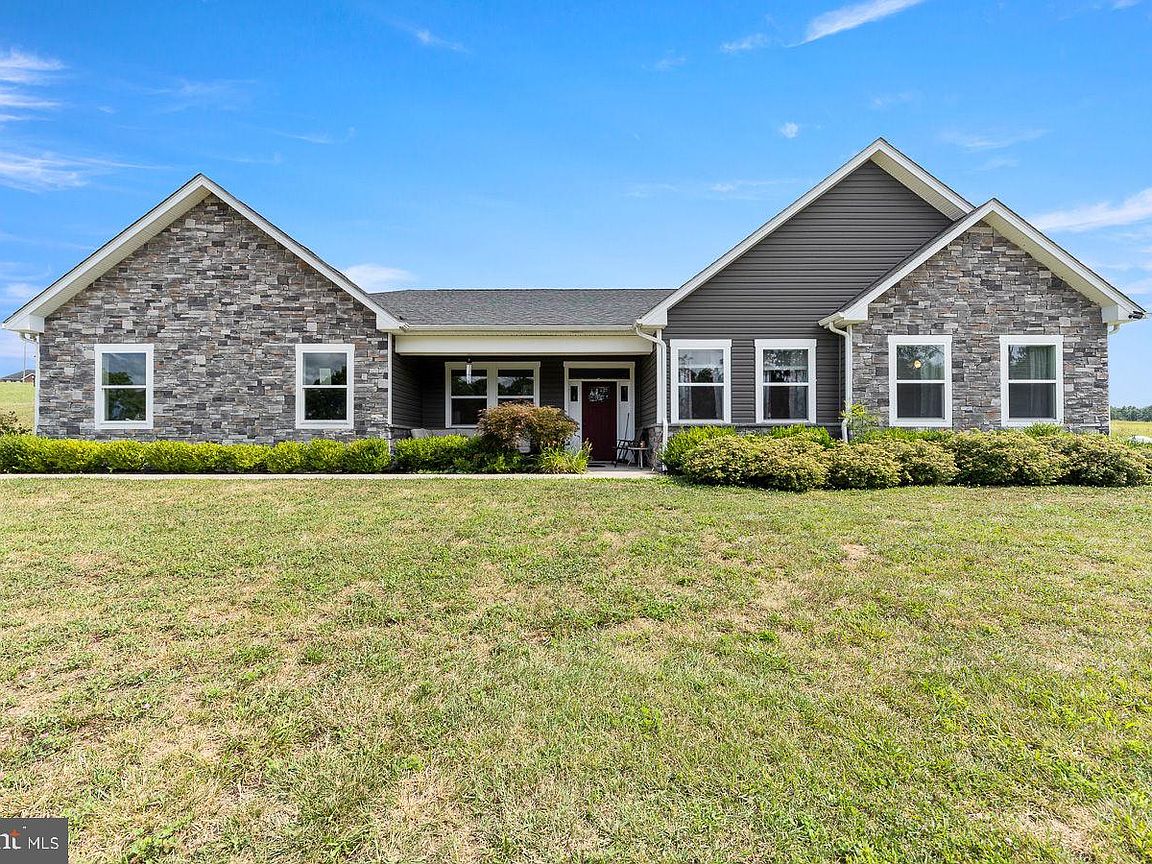
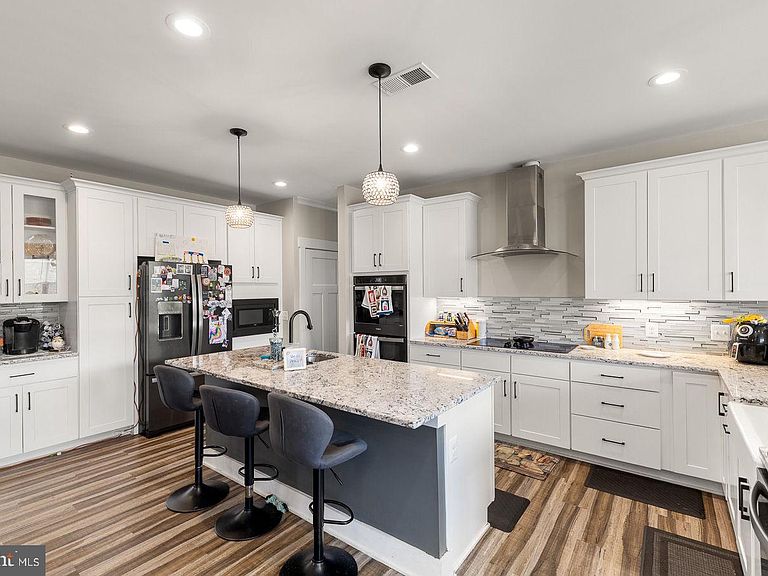
✨ PRICE IMPROVEMENT! ✨ This gorgeous home just became even more attractive—now is the perfect time to take another look! Join us for an OPEN HOUSE Saturday, August 15th from 12–3 PM and experience everything this home has to offer. Don’t miss your opportunity to tour it in person! Welcome to 93 Quail Hill Drive — a stunning custom-built farmhouse retreat tucked away in the peaceful mountains of High View, WV. Built in 2019, this beautifully crafted 4-bedroom, 2 full bath, 2 half bath home combines modern farmhouse charm with gorgeous panoramic views and serene surroundings. Designed with comfort and style in mind, the home features spacious living areas, tasteful finishes, and an inviting layout perfect for both everyday living and entertaining. Enjoy the privacy and tranquility of country living while remaining only about 20 minutes from Winchester, VA for convenient access to shopping, dining, and commuter routes. This property truly offers the best of both worlds — secluded beauty with nearby convenience. Buyer(s) should perform their own due diligence and verify all information independently. Information is believed to be accurate but is not guaranteed. Seller and Samson Properties are not liable for any inaccuracies or omissions. Property is currently owner occupied. Sellers request that weekday showings be scheduled during evening hours and weekends. Seller requests up to a 30-day post-settlement occupancy period after closing in order to complete their transition to their next home.
Getting Around
 Car-Dependent
 Very Limited Transit
 Not Bike Friendly
Schools
Construction
Condition
- Year built: 2019
Materials
- Foundation: Block
- Roof: Shingle
- Construction materials: Aluminum Siding
Type & Style
- Home type: SingleFamily
- Architectural style: Ranch/Rambler
- Property subType: Single Family Residence
Interior
Appliances
- Appliances included: Microwave,Cooktop,Dishwasher,Disposal,Dryer,Freezer,Ice Maker,Double Oven,Refrigerator,Washer,Water Heater,Electric Water Heater
- Laundry features: Main Level
Basement
- Area: 0
Bedrooms & Bathrooms
- Bedrooms: 4
- Bathrooms: 4
- Full bathrooms: 2
- 1/2 bathrooms: 2
- Main level bathrooms: 4
- Main level bedrooms: 4
Features
- Breakfast Area,Butlers Pantry,Dining Area,Entry Level Bedroom,Open Floorplan,Kitchen Island,Primary Bath(s),Walk-In Closet(s),9'+ Ceilings
- Window features: Wood Frames
- Finished area below ground: 0
- Finished area above ground: 3,481
Heating & Cooling
- Heating features: Heat Pump,Electric
- Cooling features: Ceiling Fan(s),Central Air,Electric
Interior Area
- Total structure area: 3,481
- Total interior livable area: 3,481 sqft
Property
Accessibility
- Accessibility features: None
Details
- Parcel number: 02 30002300120000
- Zoning: 101
- Special condition: Standard
Features
- Levels: One
- Stories: 1
- Pool features: None
- Has view: Yes
- View description: Mountain(s),Trees/Woods
Lot
- Lot size: 2.19 Acres
- Features: Front Yard,Rear Yard
Parking
- Total spaces: 5
- Parking features: Inside Entrance,Garage Faces Front,Garage Door Opener,Attached
- Has garage: Yes
- Attached garage spaces: 5
- Covered spaces: 5