



605 Braided Rope Dr, Reno, NV, 89511
About This Home
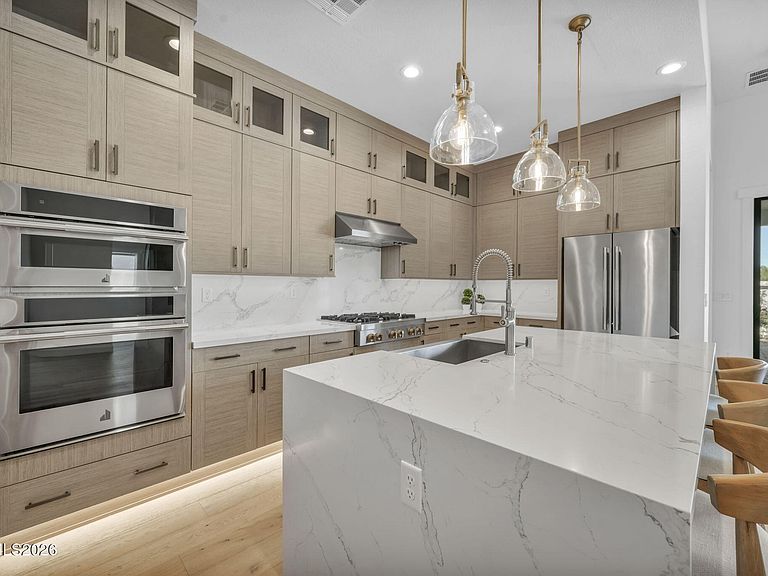
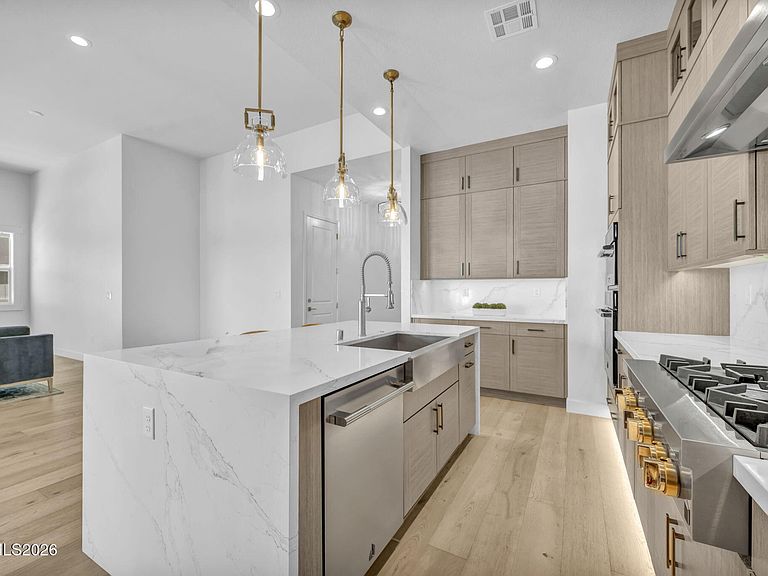
Refined luxury meets effortless living in this stunning single-level residence located in the prestigious Cantaro at Rancharrah community. Thoughtfully designed with exceptional attention to detail, this home offers sophisticated modern finishes and a seamless open-concept layout ideal for both everyday living and entertaining. At the heart of the home, the gourmet kitchen showcases floor-to-ceiling cabinetry, under-cabinet lighting, premium appliances, and a dramatic waterfall island that flows beautifully into the expansive great room. A custom stone gas fireplace with accent lighting creates a warm and inviting focal point, while oversized slider picture windows flood the space with natural light and open to a covered paver patio—perfect for relaxing or hosting guests year-round. The home also offers a spacious flex room-perfect as a potential 3rd bedroom, home office, workout space, or playroom. The private primary suite is a true retreat, featuring a spacious walk-in closet and a spa-inspired bath with dual vanities, elegant finishes, and a walk-in stone shower. A secondary en-suite bedroom offers its own walk-in closet and private full bath, providing comfort and privacy for visitors or family members. The generous den/office adds versatile living space ideal for remote work, fitness, or media use. Additional highlights include custom tile and hardwood flooring, designer lighting, custom window coverings, a stylish powder room, centrally located laundry room, and a beautifully designed low-maintenance xeriscape yard. Residents enjoy exclusive access to the renowned Rancharrah Club, offering resort-style amenities including a pool and spa, fitness center, tennis and pickleball courts, dining, paths & trails, and more. Conveniently located near upscale shopping and dining, this exceptional home delivers the perfect blend of elegance, comfort, and lock-and-leave convenience.
Getting Around
 Car-Dependent
 Some Transit
 Bikeable
Schools
Construction
Condition
- Year built: 2022
Materials
- Foundation: Slab
- Roof: Composition,Pitched,Shingle
- Construction materials: Stucco
Type & Style
- Home type: SingleFamily
- Property subType: Single Family Residence
Interior
Appliances
- Appliances included: Dishwasher,Disposal,Gas Cooktop,Gas Range,Microwave,Oven,Refrigerator
- Laundry features: Cabinets,Laundry Room,Shelves,Sink
Bedrooms & Bathrooms
- Bedrooms: 2
- Bathrooms: 3
- Full bathrooms: 2
- 1/2 bathrooms: 1
Features
- Breakfast Bar,Entrance Foyer,High Ceilings,Kitchen Island,Roll In Shower,Smart Thermostat,Walk-In Closet(s)
- Window features: Blinds,Double Pane Windows,Rods,Vinyl Frames
- Flooring: Carpet,Ceramic Tile,Wood
- Number of fireplaces: 1
- Fireplace features: Gas
- Fireplace: Yes
- Common walls with other units/homes: No Common Walls
Heating & Cooling
- Heating features: Fireplace(s),Forced Air,Natural Gas
- Cooling features: Central Air
Interior Area
- Total structure area: 1,921
- Total interior livable area: 1,921 sqft
Property
Details
- Parcel number: 22610111
- Zoning: PD
Features
- Levels: One
- Stories: 1
- Patio & porch: Uncovered,Covered,Patio
- Exterior features: Rain Gutters,None
- Spa features: None
- Fencing: Back Yard
- Has view: Yes
- View description: Mountain(s)
Lot
- Lot size: 4,791 sqft
- Features: Landscaped,Level
Parking
- Total spaces: 2
- Parking features: Attached,Garage,Garage Door Opener
- Has garage: Yes
- Attached garage spaces: 2
- Covered spaces: 2