



5320 Nestle Ct, Reno, NV, 89511
About This Home
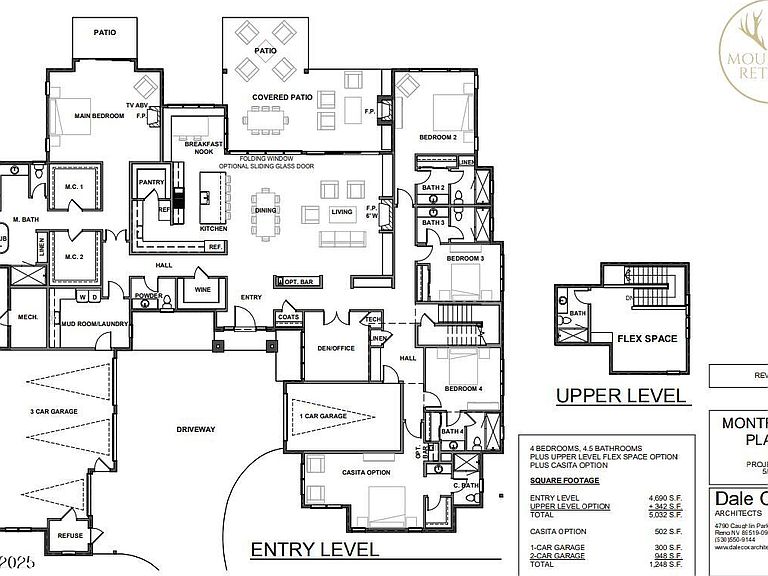
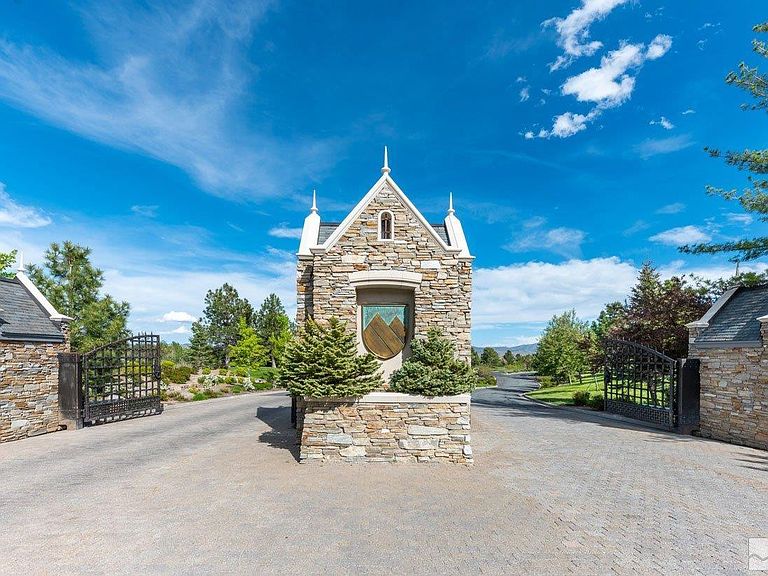
Welcome to this exquisite new construction home located in the prestigious Montreux community. Anticipated completion July 2026! Situated within a secure 24/7 security gated golf course community, this luxurious custom home offers an unparalleled lifestyle for those seeking the finest amenities and picturesque surroundings. Step inside this remarkable home and be greeted by its impressive features. The oversized garage, complete with a golf cart area, provides ample space for all your vehicles and equipment., Embrace the modern age with a Smart home system, encompassing a Smart garage door, keyless entry, and a Ring Pro video doorbell, ensuring convenience and security at your fingertips. Stay comfortable year-round with the Nest® programmable thermostat, while the thoughtful placement of TV/Data outlets in all bedrooms, loft, and den ensures effortless connectivity throughout the home. Feel at ease with the installed alarm system, providing peace of mind and an added layer of protection. Embrace sustainability with two 220-volt charging systems and a tankless water heater, reflecting a commitment to eco-conscious living. Nestled on the 5th hole, this home offers stunning fairway views that will leave you in awe. Its prime location on a tranquil cul-de-sac ensures privacy and a serene environment, allowing you to fully immerse yourself in the beauty of the surrounding landscape. Step into a world of elegance and leisure, where the centerpiece is a magnificent 21-hole, Jack Nicklaus Signature Championship Course. With its impeccable design and challenging layout, this Par 72 course promises an unforgettable golfing experience. Immerse yourself in the tranquil ambiance as you traverse the lush fairways and enjoy breathtaking views at every turn. Indulge in the opulent offerings of the world-class Clubhouse, a gathering place for residents and their guests. Unwind and socialize in style, relishing in the meticulously crafted interiors and unparalleled service. The Clubhouse is a haven of relaxation, providing an array of amenities including a pool, fitness center, tennis courts, and walking trails. Stay active and engaged with the lively pickleball and bocce ball courts, catering to every athletic passion. At Montreux, the freedom to choose is paramount. Membership to the Club is entirely optional, allowing residents to tailor their experience to their personal preferences. Whether you desire full access to all the exclusive privileges or prefer a more relaxed approach, the diverse membership levels ensure that your desires are catered to. Convenience and adventure await just beyond the gates of Montreux. The Reno-Tahoe Airport is a short 20-minute drive away, providing effortless travel connections. Experience the thrill of the slopes at Mt. Rose Ski Resort, only 15 minutes away, and revel in the winter wonderland that the area is renowned for. For those seeking tranquility amidst stunning natural beauty, the majestic Lake Tahoe is just 35 minutes away, offering endless recreational opportunities. Prepare to embark on a life of luxury, leisure, and tranquility in this remarkable Montreux home. Discover a place where impeccable craftsmanship meets a vibrant community, creating the perfect backdrop for your dream lifestyle. Reservation form available from listing broker.
Getting Around
 Car-Dependent
 No Nearby Transit
 Somewhat Bikeable
Schools
Construction
Condition
- New construction: Yes
- Year built: 2024
Materials
- Foundation: Slab
- Roof: Pitched,Tile
- Construction materials: Stucco
Other
- Builder name: Not Listed/Other
Type & Style
- Home type: SingleFamily
- Property subType: Single Family Residence
Interior
Appliances
- Appliances included: Dishwasher,Disposal,Double Oven,ENERGY STAR Qualified Appliances,Microwave,Smart Appliance(s),None
- Laundry features: Laundry Room,Sink
Bedrooms & Bathrooms
- Bedrooms: 4
- Bathrooms: 5
- Full bathrooms: 4
- 1/2 bathrooms: 1
Features
- Entrance Foyer,Kitchen Island,Pantry,Master Downstairs,Smart Thermostat,Walk-In Closet(s)
- Window features: Low Emissivity Windows
- Flooring: Ceramic Tile,Tile,Vinyl
- Number of fireplaces: 3
- Fireplace: Yes
Heating & Cooling
- Heating features: Forced Air,Natural Gas
- Cooling features: Central Air
Interior Area
- Total structure area: 4,706
- Total interior livable area: 4,706 sqft
Property
Details
- Parcel number: 14822234
- Zoning: LDS
Features
- Stories: 1
- Patio & porch: Covered,Patio
- Exterior features: None
- Spa features: None
- Fencing: None
- Has view: Yes
- View description: Golf Course,Mountain(s),Trees/Woods
Lot
- Lot size: 0.81 Acres
- Features: Landscaped,Level,On Golf Course,Sloped Down,Sloped Up,Sprinklers In Front
Parking
- Total spaces: 3
- Parking features: Attached,Garage,Garage Door Opener
- Has garage: Yes
- Attached garage spaces: 3
- Covered spaces: 3
Climate Risk is Financial Risk
Every home has a financial story beyond the listing price. Below, you’ll see the climate risks that could affect this property — and in Bills & Affordability, how those risks may influence repairs, insurance, utilities, and long-term value.
Biggest Threats for This Home
- Wildfire

- Winter Weather

- Earthquake

- Inland Flooding

- Avalanche

- Lightning

How This Home’s Risks Compare
FEMA Declared Disasters Across Nevada Counties
Understanding the Costs
Financial advisors generally recommend spending no more than 30% of your gross household income on housing costs. In practice, many households stretch to 35% or beyond — especially in high-cost markets.
Estimated Costs Today
| Monthly | Annual | |
|---|---|---|
| Mortgage | $23,320 | $279,840 |
| Home Insurance | $856 | $10,272 |
| Property Taxes | $1,767 | $21,204 |
| Electricity | $439 | $5,269 |
| Total | $26,382 | $316,584 |
Income You'd Need if You Spent...
How Costs Could Change Over Time
Climate risk is quickly impacting all of the major home ownership costs. Adjust the growth rates and percentage of income spent on housing below to see how your housing costs could change over the next 10 years — and what income you'd need to keep up.
Comparing Against the Market
Price Per Sq Ft
vs Other Active Listings
Avg $/sqft
vs Homes Sold Last Month
Median $/sqft
Current Market Trends
Median Price Per Square Foot
The median price per square foot of homes sold in this area each month. Compare this to this listing's price per square foot to gauge whether the home is priced in line with recent sales.
Historicals for This Listing
Zestimate History ($/sqft)
Price History
| Date | Event | Price |
|---|---|---|
| 2026-05-09 | Price change | $4,448,888 |
| 2025-07-14 | Listed for sale | $4,388,888 |
| 2025-05-15 | Contingent | $4,145,000 |
| 2024-11-27 | Pending sale | $4,145,000 |
| 2024-06-20 | Listing removed | -- |
| 2023-07-29 | Pending sale | $3,568,000 |
| 2023-05-25 | Price change | $739,000 |
| 2022-08-22 | Price change | $787,000 |
| 2022-06-01 | Listed for sale | $839,000 |
 View on Zillow