
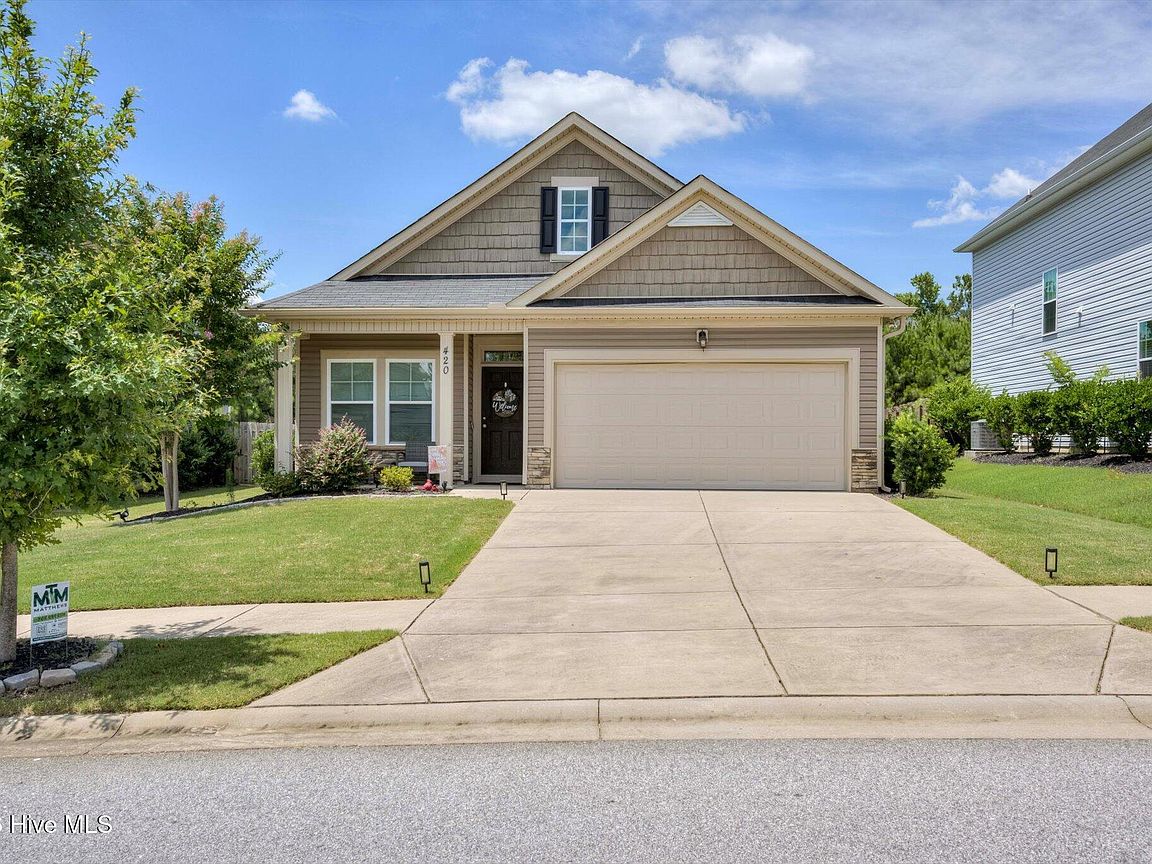

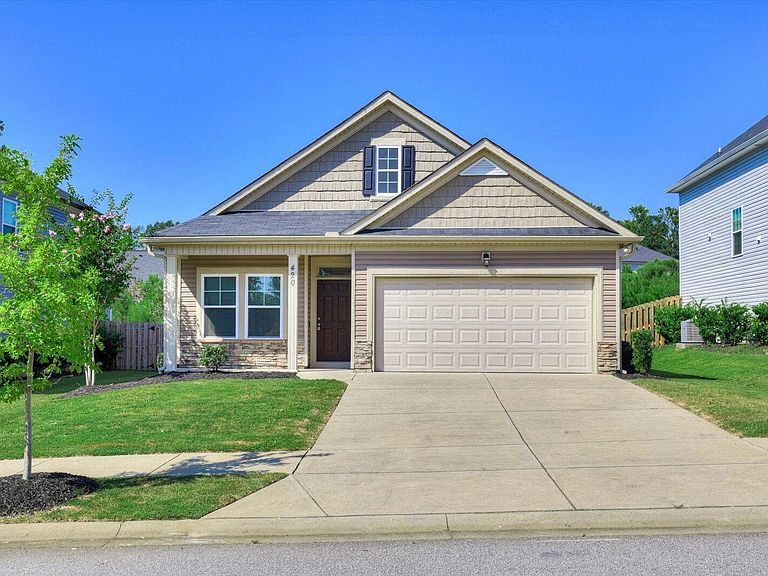


420 Arrowwood Drive, Grovetown, GA, 30813
3beds
2baths
1,575sqft
$305,500
$194price/sqft
$2,183/moest. monthly cost
$87,320/yrincome needed
About This Home
Experience refined comfort at 420 Arrowwood Drive, a beautifully crafted IVY Homes ranch in Grovetown's sought-after Caroleton community. Built in 2021, this like-new residence offers 3 bedrooms, 2 bathrooms, and approximately 1,575 square feet of elegant, open-concept living. Designer touches include granite throughout, a stylish kitchen with oversized island and stainless steel appliances, flexible bonus space, and a serene private primary suite. The fenced backyard, covered patio, 2-car garage, ENERGY STAR certification, community pool access, and convenient proximity to Fort Gordon and Grovetown's Gateway area complete this exceptional home. Schedule your private tour and make this your new home!
Getting Around
0
 Car-Dependent
0
 Very Limited Transit
19
 Somewhat Bikeable
Schools
9/10
6/10
6/10
Construction
Condition
- Year built: 2021
Materials
- Foundation: Slab
- Roof: Composition
- Construction materials: See Remarks,Stone,Vinyl Siding
Type & Style
- Home type: SingleFamily
- Property subType: Single Family Residence
Interior
Appliances
- Appliances included: Built-In Microwave,Range,Dishwasher
- Laundry features: Washer Hookup
Basement
- Basement: None
Bedroom2
- Level: Main
Bedroom3
- Level: Main
Bedrooms & Bathrooms
- Bedrooms: 3
- Bathrooms: 2
- Full bathrooms: 2
Breakfast Room
- Level: Main
Family Room
- Level: Main
Features
- Walk-in Closet(s),Kitchen Island,Pantry,Blinds/Shades,Eat-in Kitchen,Walk-In Closet(s)
- Door features: Thermal Doors
- Window features: Thermal Windows
- Flooring: LVT/LVP,Carpet,See Remarks,Ceramic Tile
- Attic: Pull Down Stairs
Heating & Cooling
- Heating features: Electric,Forced Air,Heat Pump
- Cooling features: Central Air,Ceiling Fan(s)
Interior Area
- Total structure area: 1,575
- Total interior livable area: 1,575 sqft
Kitchen
- Level: Main
Master Bedroom
- Level: Main
Property
Details
- Parcel number: 052 1290
- Zoning: Residential
Features
- Levels: One
- Patio & porch: Covered,Patio,See Remarks
- Exterior features: Thermal Doors
- Fencing: Privacy,Fenced
- Has view: Yes
- View description: None
- Frontage type: See Remarks
- Living area range: 1400 - 1599
Lot
- Lot size: 14 Acres
- Lot size dimensions: 609840 sf
Parking
- Total spaces: 2
- Parking features: Attached,Garage Door Opener,See Remarks,Garage
- Has garage: Yes
- Attached garage spaces: 2
- Covered spaces: 2