


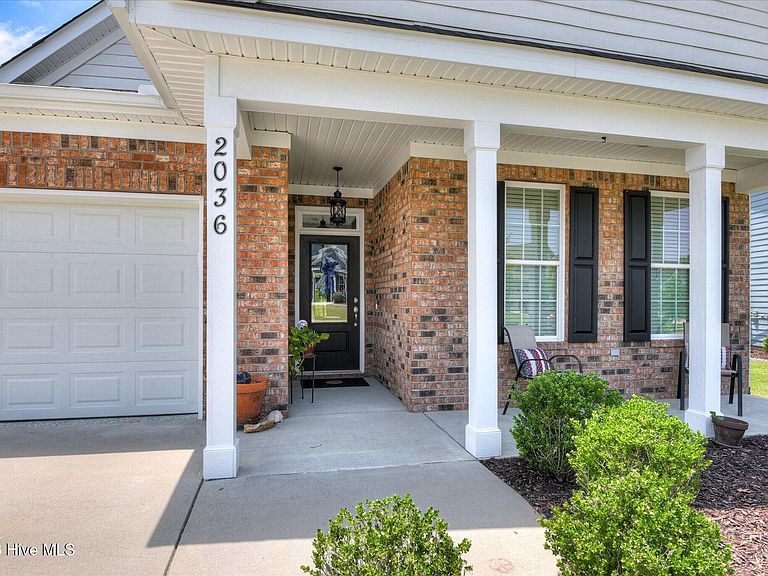
2036 Sinclair Drive, Grovetown, GA, 30813
About This Home
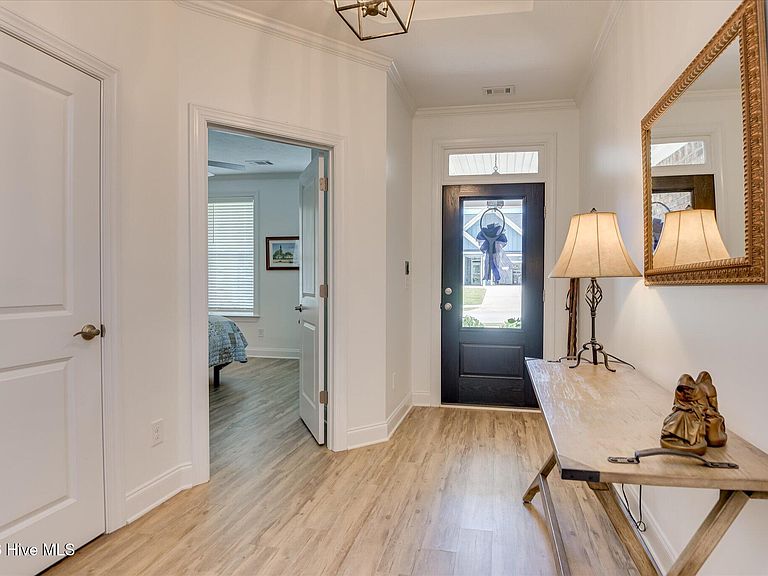
Welcome home to 2036 Sinclair in beautiful Columbia County, Georgia! This lovely and well maintained home is located in the beautiful Crawford Creek Development, just minutes from area schools and the Evans Towne Center- offering parks, shopping, and dining. Showcasing an open floor plan, the heart of the home features a large kitchen with plenty of counter space and cabinets, spacious dining area and living room with gas fireplace! Plenty of natural light flows through the home. Luxury vinyl plank flooring spans the main living areas. Settle in with 3 bedrooms and 3 full bathrooms- two of which are en-suites! Don't forget the extra bonus/flex room which can be an office or sitting room! Owners suite features a beautiful en-suite bath with easy access to the zero threshold tiled shower and the spacious closet. Spend time on the back covered patio when you're trying to unwind. 2 car garage! Neighborhood amenities include walking trails, sidewalks, streetlights, a resort-style pool, lap pool, clubhouse, covered pavilion, playground, pickleball courts and tennis courts. Sinclair section residents enjoy access to all Crawford Creek amenities, plus their own private clubhouse with a fitness area, library and full landscaping maintenance- all included. Don't miss this rare opportunity to live in a sought after community that comes with easy living in this one level home that has all you're looking for! Call today to come see it for yourself! (Additional Home Information: Home is equipped with leaf filter gutters with transferrable warranty. Some interior doors are wide into bedrooms and the owners bath. Garage floors and back patio have custom epoxy coatings.)
Getting Around
 Car-Dependent
 Very Limited Transit
 Somewhat Bikeable
Schools
Construction
Condition
- Year built: 2020
Materials
- Foundation: Slab
- Roof: Composition
- Construction materials: See Remarks,Stone,Fiber Cement
Type & Style
- Home type: SingleFamily
- Property subType: Single Family Residence
Interior
Basement
- Basement: None
Bedroom2
- Level: Main
Bedroom3
- Level: Main
Bedrooms & Bathrooms
- Bedrooms: 3
- Bathrooms: 3
- Full bathrooms: 3
Dining Room
- Level: Main
Features
- Master Downstairs,Walk-in Closet(s),Entrance Foyer,Walk-in Shower,Walk-In Closet(s),See Remarks
- Flooring: LVT/LVP
- Attic: Pull Down Stairs
Heating & Cooling
- Heating features: Heat Pump,Electric,Forced Air,Natural Gas
- Cooling features: Central Air,Ceiling Fan(s),Heat Pump
Interior Area
- Total structure area: 2,044
- Total interior livable area: 2,044 sqft
Kitchen
- Level: Main
Living Room
- Level: Main
Master Bedroom
- Level: Main
Office
- Level: Main
Other
- Level: Main
Property
Details
- Parcel number: 067 2345
- Zoning: Residential
- Special condition: Standard
Features
- Levels: One
- Pool features: None
- Patio & porch: Covered,Front Porch,Rear Porch
- Exterior features: See Remarks
- Fencing: None
- Has view: Yes
- View description: None
- Waterfront features: None
- Frontage type: See Remarks
- Living area range: 2000 - 2199
Lot
- Lot size: 7,840 sqft
- Features: Landscaped
- Lot size dimensions: .18
Parking
- Total spaces: 2
- Parking features: Attached,Garage
- Has garage: Yes
- Attached garage spaces: 2
- Covered spaces: 2