



869 Fairview Cir, Hinesville, GA, 31313
About This Home
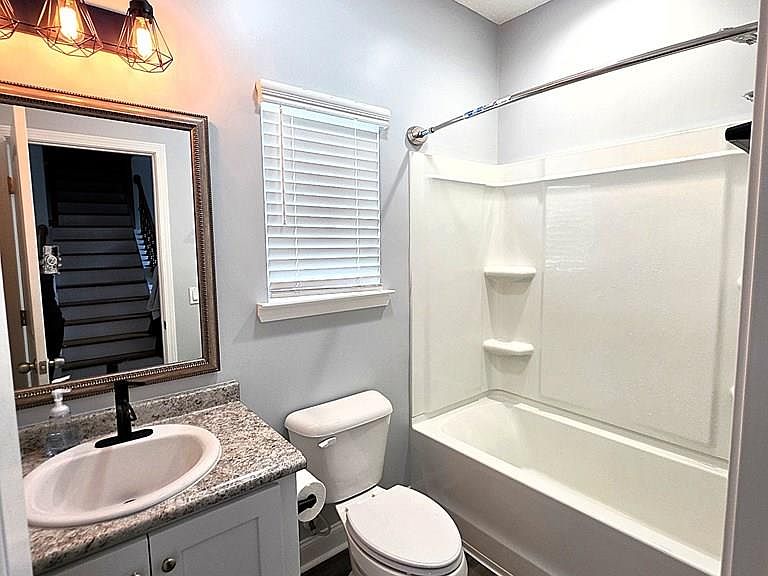
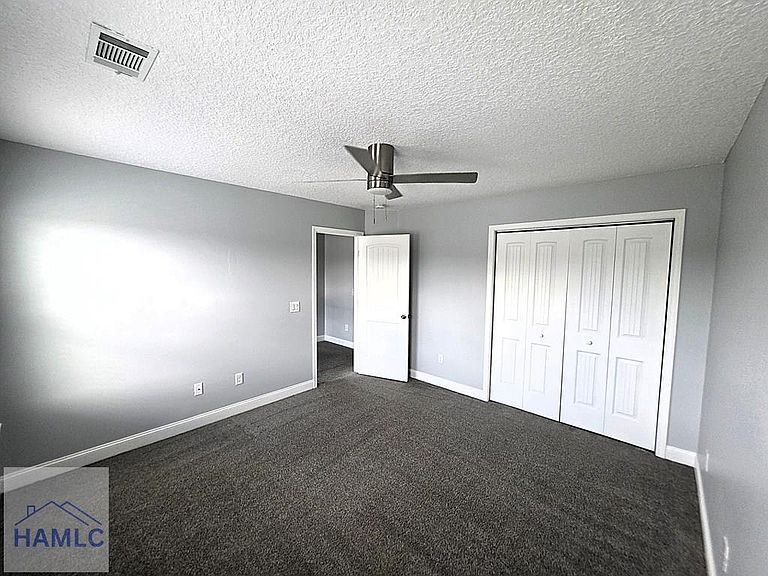
Move-in ready, spacious, and packed with thoughtful upgrades, 869 Fairview Circle offers 5 bedrooms plus a large media/bonus room, giving you the flexibility for a home office, playroom, guest space, workout room, or potential 6th bedroom setup. With over 3,200 square feet, this home delivers the space buyers are looking for in a low-traffic, established neighborhood just minutes from Fort Stewart. The interior has been freshly painted throughout, creating a clean and updated feel from the moment you walk in. Ceiling fans throughout the home and updated light fixtures in many areas add comfort and style, while the functional layout provides plenty of room for everyday living and entertaining. The home comes with all major appliances included, including the washer, dryer, refrigerator, dishwasher, oven/range, and microwave, making the move-in process that much easier. Additional features include a reverse osmosis system, whole-home water softener system, and two AC systems that have both been professionally serviced within the last six months, with receipts available for added buyer confidence. Outside, enjoy a fully fenced backyard with low-maintenance vinyl fencing, an RV gate on one side, and a standard gate on the other. Whether you need space to relax, entertain, garden, store equipment, or let pets enjoy the yard, this property gives you room and flexibility. Conveniently located near shopping, dining, schools, and Fort Stewart, this home combines size, updates, location, and value in one well-maintained package. Schedule your private showing today and see why 869 Fairview Circle stands out.
Getting Around
 Car-Dependent
 Very Limited Transit
 Somewhat Bikeable
Schools
Construction
Condition
- Year built: 2021
Materials
- Roof: Asbestos Shingle
- Construction materials: Vinyl Siding
Type & Style
- Home type: SingleFamily
- Property subType: Single Family Residence
Interior
Appliances
- Appliances included: Dishwasher,Electric Oven,Refrigerator,Water Softener,Electric Water Heater
Bedrooms & Bathrooms
- Bedrooms: 5
- Bathrooms: 3
- Full bathrooms: 3
Features
- Formal Dining Room
- Fireplace features: Master Bedroom
- Fireplace: Yes
Interior Area
- Total structure area: 3,214
- Total interior livable area: 3,214 sqft
Property
Details
- Parcel number: 061B024
Features
- Levels: Two
- Fencing: Privacy,Back Yard
Lot
- Lot size: 0.29 Acres
- Features: Cleared
Parking
- Total spaces: 2
- Parking features: Two Car,Driveway,Garage
- Has garage: Yes
- Attached garage spaces: 2
- Covered spaces: 2