



1080 Harrison St, North Liberty, IA, 52317
About This Home
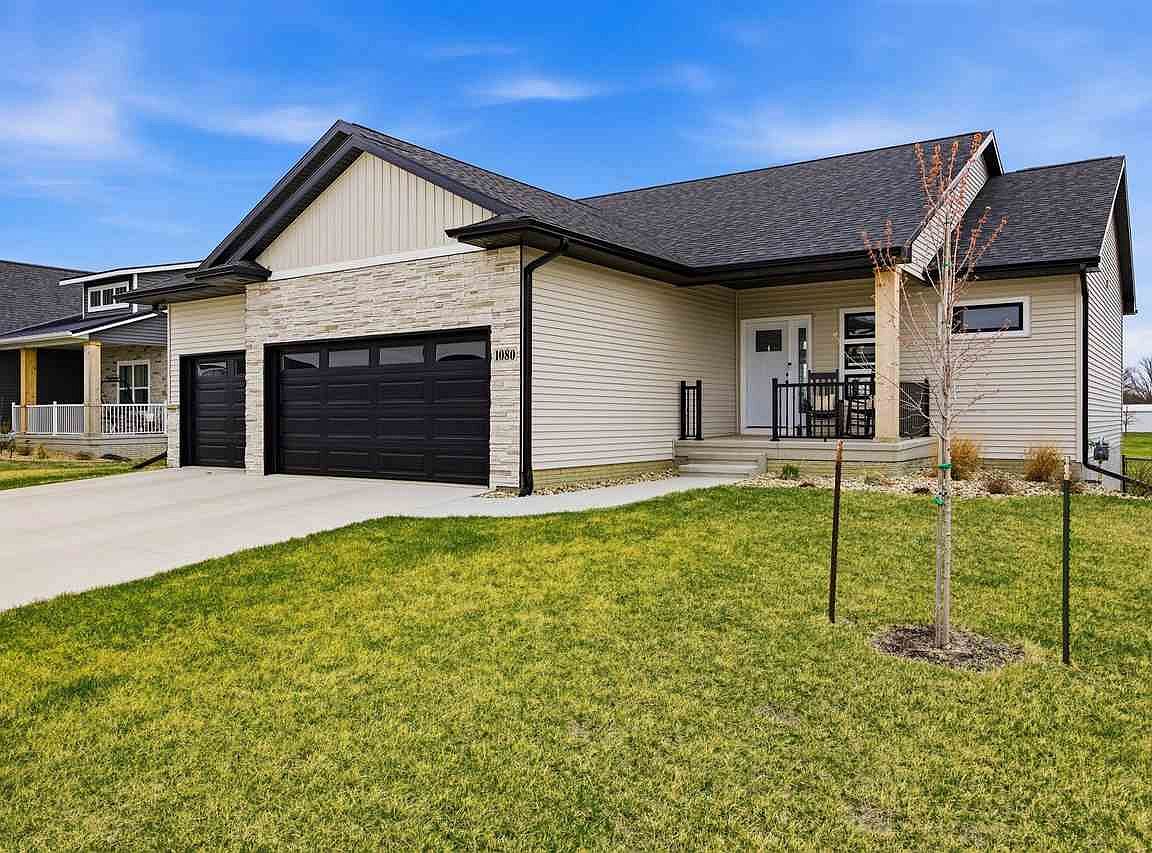
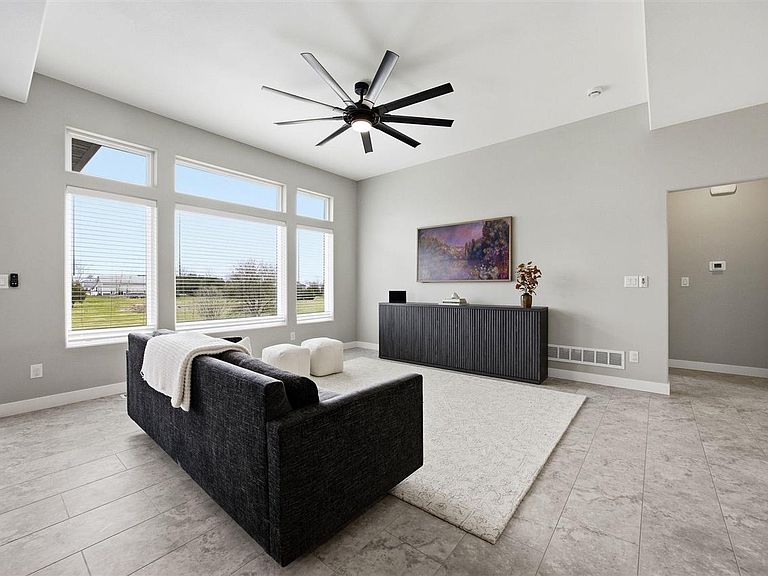
Welcome to this stunning home in the desirable Harvest Estates neighborhood of North Liberty, where modern design meets everyday comfort. The open-concept living space is bathed in natural light, with expansive windows and soaring 10-foot ceilings that create an airy, inviting atmosphere. The main living areas feature durable and stylish luxury vinyl tile, perfectly complementing the heart of the home—a beautifully appointed kitchen with elegant quartz countertops and backsplash, a generous island, abundant workspace, and a pantry. The primary suite offers a private retreat with a tiled walk-in shower and a generous walk-in closet. Two additional bedrooms and a full bath on the main level provide flexibility for family or guests. Downstairs, the fully finished basement is built for entertaining and relaxation, complete with a large recreation area, a wet bar with quartz counter, an additional bedroom, and a full bathroom. Situated in a fantastic neighborhood with direct access to Centennial Park, close to the new UIHC orthopedic hospital, and easy access to Hwy 380, this home offers the perfect blend of style, space, and location.
Getting Around
 Car-Dependent
 Very Limited Transit
 Somewhat Bikeable
Schools
Construction
Condition
- Year built: 2025
Materials
- Construction materials: Partial Brick,Vinyl,Frame
Other
- Builder name: Robson Homes
Type & Style
- Home type: SingleFamily
- Property subType: Single Family Residence,Residential
Interior
Appliances
- Appliances included: Dishwasher,Microwave,Range Or Oven,Refrigerator
- Laundry features: Lower Level,Main Level,Laundry Room
Basement
- Has basement: Yes
- Basement: Sump Pump,Finished,Full,Daylight
Bedrooms & Bathrooms
- Bedrooms: 4
- Bathrooms: 3
- Full bathrooms: 3
Features
- High Ceilings,Tray Ceiling(s),Wet Bar,Primary On Main Level,Breakfast Bar,Kitchen Island,Pantry
- Flooring: Carpet,LVP
- Fireplace features: None
- Finished area below ground: 1,200
- Finished area above ground: 1,600
Heating & Cooling
- Heating features: Forced Air
- Cooling features: Central Air
Interior Area
- Total structure area: 2,800
- Total interior livable area: 2,800 sqft
Property
Details
- Parcel number: 0614459008
- Zoning: Residential
- Special condition: Standard
Features
- Levels: One
- Stories: 1
- Patio & porch: Deck,Front Porch
- Fencing: Fenced
Lot
- Lot size: 10,018 sqft
- Features: Less Than Half Acre,Level
- Lot size dimensions: 80 x 125
Parking
- Total spaces: 3
- Parking features: Garage - Attached
- Has garage: Yes