



3893 Prospect Point Dr, Oakwood, GA, 30566
About This Home
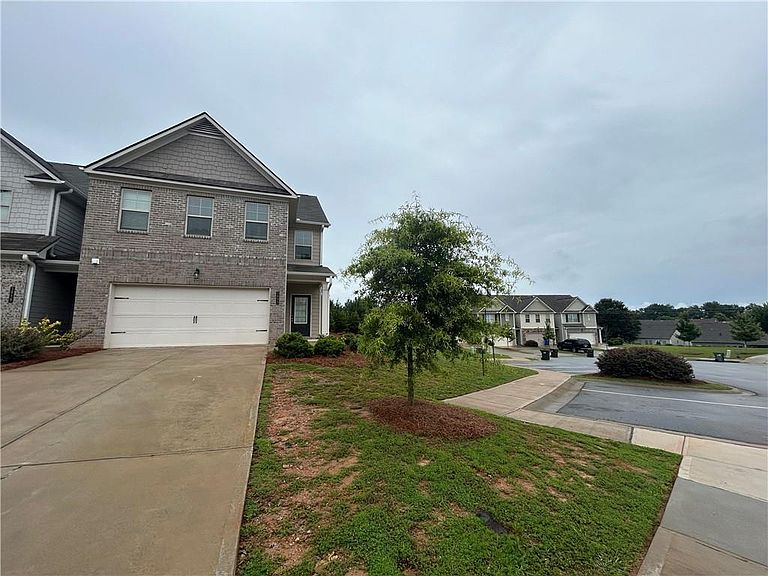
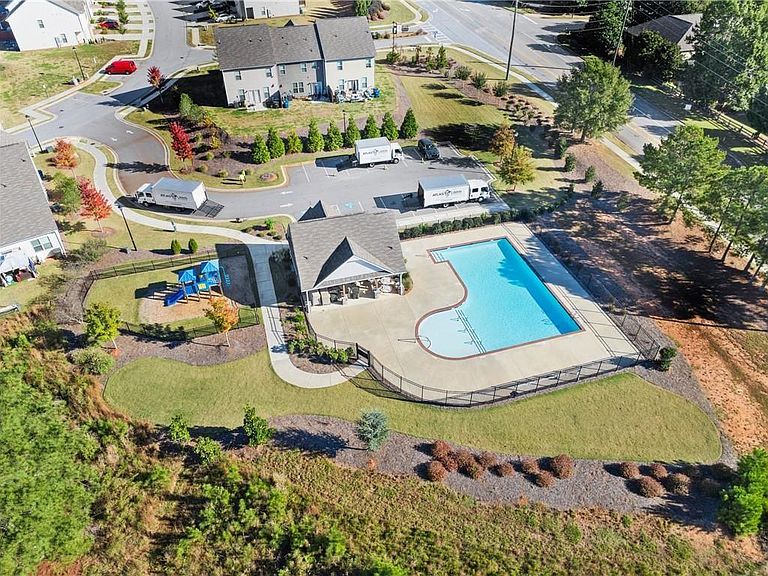
END UNIT CORNER LOT !!! With additional parking. Built in 2020, this beautifully maintained townhome in the highly sought-after Mundy Mill Township shows like new and offers the perfect blend of comfort, convenience, and modern design. Step inside to an open-concept main level featuring a spacious living area and a bright kitchen complete with granite countertops, stainless steel appliances, and a large island that’s ideal for meal prep or entertaining. The primary suite on the main floor provides privacy and ease, featuring a large walk-in closet and an ensuite bath with double vanities. Upstairs, you’ll find two additional bedrooms connected by a Jack-and-Jill bathroom, perfect for family, guests, or a home office setup. Enjoy the peace and quiet of a cul-de-sac lot, along with open backyard. Additional highlights include a two-car garage, low-maintenance living, and access to Mundy Mill’s pool, clubhouse, playgrounds, and walking trails. Conveniently located near schools, shopping, restaurants, and I-985, this townhome combines style, practicality, and unbeatable value in one of Gainesville’s most desirable communities.
Getting Around
 Car-Dependent
 Very Limited Transit
 Somewhat Bikeable
Schools
Construction
Condition
- Property condition: Resale
- Year built: 2020
Materials
- Foundation: Slab
- Roof: Shingle
- Construction materials: Cement Siding,Concrete
Type & Style
- Home type: Townhouse
- Architectural style: Townhouse,Traditional
- Property subType: Townhouse,Residential
Interior
Appliances
- Appliances included: Dishwasher,Disposal,Gas Range,Microwave,Refrigerator
- Laundry features: Laundry Room
Basement
- Basement: None
Bedroom
- Features: Master on Main
Bedrooms & Bathrooms
- Bedrooms: 3
- Bathrooms: 3
- Full bathrooms: 2
- 1/2 bathrooms: 1
- Main level bathrooms: 1
- Main level bedrooms: 1
Dining Room
- Features: Open Concept
Features
- Double Vanity,Entrance Foyer,High Ceilings 9 ft Main,Vaulted Ceiling(s),Walk-In Closet(s)
- Window features: Double Pane Windows
- Flooring: Hardwood
- Number of fireplaces: 1
- Fireplace features: Gas Log
- Fireplace: Yes
- Common walls with other units/homes: End Unit
Heating & Cooling
- Heating features: Central
- Cooling features: Central Air
Interior Area
- Total structure area: 1,784
- Total interior livable area: 1,784 sqft
Kitchen
- Features: Kitchen Island, Pantry, Solid Surface Counters
Master Bathroom
- Features: Double Vanity
Master Bedroom
- Features: Master on Main
- Level: Master on Main
Property
Accessibility
- Accessibility features: None
Details
- Parcel number: 08031 005085
- Attached to another structure: Yes
- Other equipment: None
- Horse amenities: None
Features
- Levels: Two
- Stories: 2
- Pool features: In Ground
- Patio & porch: Front Porch
- Exterior features: Rain Gutters,No Dock
- Spa features: None
- Fencing: None
- Has view: Yes
- View description: City
- Waterfront features: None
- Waterbody name: None
Lot
- Lot size: 3,920 sqft
- Features: Back Yard,Cleared,Corner Lot,Front Yard
Parking
- Total spaces: 2
- Parking features: Garage,Garage Door Opener,Garage Faces Front,Kitchen Level,Parking Lot
- Has garage: Yes
- Attached garage spaces: 2
- Covered spaces: 2