


5430 Railway Ln, Flowery Branch, GA, 30542
3beds
3baths
4,908sqft
$445,000
$91price/sqft
$3,164/moest. monthly cost
$126,560/yrincome needed
About This Home
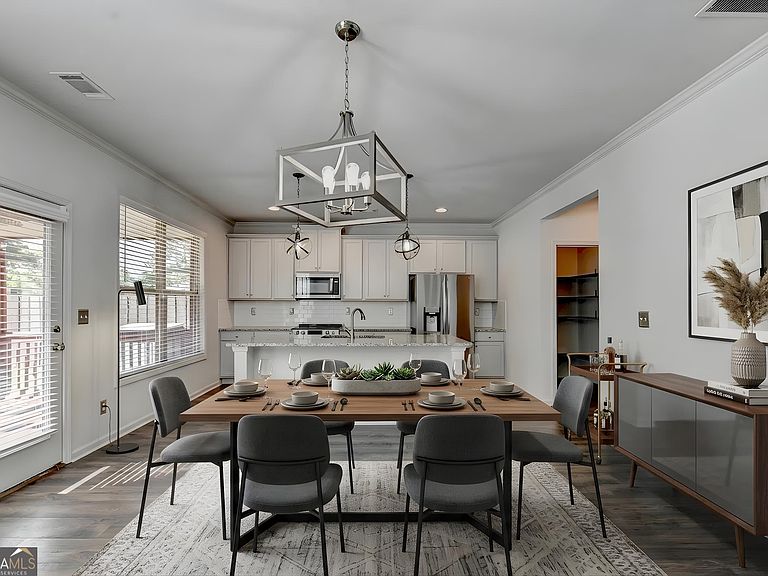
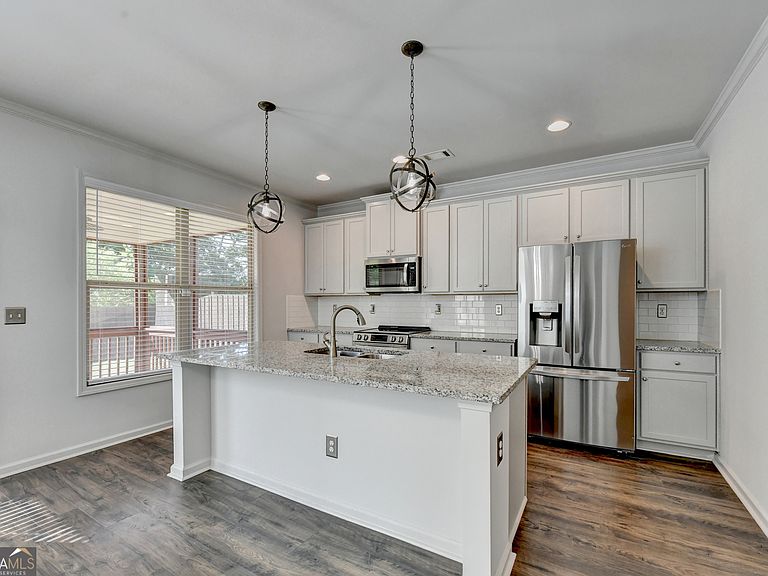
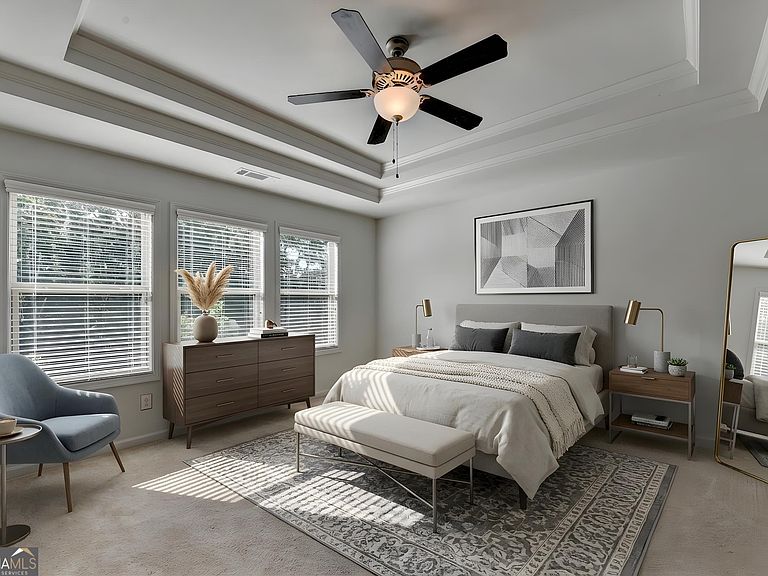
This one has all the Bells and whistles, ready to move into! Small town charm. Offering community events, walkable green spaces, an amphitheater, and a farm Market. , Finished "Flex Room" for your hobbies. Chef's kitchen, stainless steel appliances, granite counters, large center island, Walk-in pantry with shelving, and more! Beautiful open design. Oversized Owners' suite. The homeowners' association takes care of the entire yard. Walk across the street to the Green and sit by the fire pit in the evening. Lake Lanier is within one mile. Walk to downtown Flowery Branch. Restaurants and shopping nearby. Convenient to I-985.
Getting Around
45
 Car-Dependent
0
 Very Limited Transit
20
 Somewhat Bikeable
Schools
4/10
3/10
4/10
Construction
Condition
- Property condition: Resale
- Year built: 2020
Materials
- Foundation: Slab
- Roof: Composition
- Construction materials: Other
Type & Style
- Home type: SingleFamily
- Architectural style: Craftsman,Traditional
- Property subType: Single Family Residence
Interior
Appliances
- Appliances included: Dishwasher,Disposal,Dryer,Gas Water Heater,Ice Maker,Microwave,Oven/Range (Combo),Refrigerator,Stainless Steel Appliance(s),Washer
- Laundry features: In Hall,Laundry Closet,Upper Level
Basement
- Basement: None
Bedrooms & Bathrooms
- Bedrooms: 3
- Bathrooms: 3
- Full bathrooms: 2
- 1/2 bathrooms: 1
Dining Room
- Features: Seats 12+,Separate Room
Features
- Walk-In Closet(s),Vaulted Ceiling(s),High Ceilings,Other,Tile Bath
- Window features: Double Pane Windows
- Flooring: Carpet,Laminate
- Number of fireplaces: 1
- Fireplace features: Factory Built,Living Room
- Fireplace: Yes
- Attic: Pull Down Stairs
- Finished area below ground: 2,454
- Finished area above ground: 2,454
- Common walls with other units/homes: No Common Walls
Heating & Cooling
- Heating features: Central,Forced Air
- Cooling features: Central Air,Ceiling Fan(s),Electric
Interior Area
- Total structure area: 4,908
- Total interior livable area: 4,908 sqft
Kitchen
- Features: Kitchen Island,Pantry,Solid Surface Counters,Walk-in Pantry
Property
Details
- Parcel number: 08113 001113
Features
- Levels: Two
- Stories: 2
- Patio & porch: Patio,Porch,Screened
- Exterior features: Sprinkler System
- Fencing: Back Yard,Fenced,Wood
- Has view: Yes
- View description: Seasonal View
- Residential vegetation: Grassed
Lot
- Lot size: 5,662 sqft
- Features: Level,Private
Parking
- Total spaces: 4
- Parking features: Garage
- Has garage: Yes