


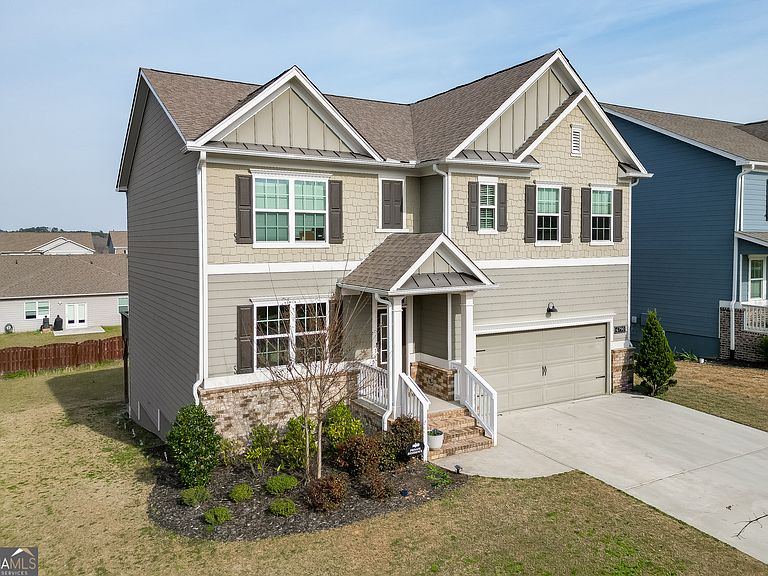


6790 Scarlet Oak Way, Flowery Branch, GA, 30542
About This Home
Welcome to this spacious and beautifully maintained 5 bedroom, 4 bathroom basement home in sought-after Sterling on the Lake in Flowery Branch where lifestyle meets luxury! Step inside to find a versatile separate dining room or home office, ideal for today's flexible lifestyle. The inviting living room features a cozy fireplace, creating a warm and welcoming focal point for gatherings. The heart of the home flows seamlessly into a bright kitchen and out to a deck off the main level, perfect for entertaining or relaxing while overlooking the backyard. Upstairs, you'll love the spacious loft, offering an additional living area, media space, or playroom. The generously sized bedrooms provide comfort for everyone. The partially finished basement is a true standout feature, offering incredible flexibility and value. Complete with a full bathroom and its own kitchen, this space is perfect for a private in-law suite, long-term guests, or even potential rental income. Whether you envision a home theater, gym, additional living quarters, or multi-generational living, this basement gives you the freedom to make it your own with room to expand even further. But what truly sets this home apart is the Sterling on the Lake lifestyle. This award-winning, resort-style community offers: Multiple swimming pools, Scenic walking trails, Clubhouse and fitness amenities, Tennis & pickleball courts, Playgrounds and green spaces, and a full calendar of social events and activities. Enjoy lake life, community connection, and everyday convenience all in one place. This is more than a home it's a lifestyle. Don't miss your chance to be part of one of Flowery Branch's most desirable communities!
Getting Around
 Car-Dependent
 Very Limited Transit
 Not Bike Friendly
Schools
Construction
Condition
- Property condition: Resale
- Year built: 2021
Materials
- Roof: Composition
- Construction materials: Vinyl Siding
Type & Style
- Home type: SingleFamily
- Architectural style: Brick Front,Traditional
- Property subType: Single Family Residence
Interior
Appliances
- Appliances included: Dishwasher,Disposal,Gas Water Heater,Microwave,Refrigerator,Stainless Steel Appliance(s)
- Laundry features: Upper Level
Basement
- Has basement: Yes
- Basement: Concrete,Exterior Entry,Interior Entry,Partial
Bedrooms & Bathrooms
- Bedrooms: 5
- Bathrooms: 4
- Full bathrooms: 4
- Main level bathrooms: 1
- Main level bedrooms: 1
Dining Room
- Features: Separate Room
Features
- Double Vanity,High Ceilings,Separate Shower,Soaking Tub,Split Bedroom Plan,Walk-In Closet(s)
- Window features: Double Pane Windows
- Flooring: Carpet,Vinyl
- Number of fireplaces: 1
- Fireplace features: Family Room,Living Room
- Fireplace: Yes
- Finished area below ground: 50
- Finished area above ground: 2,594
- Common walls with other units/homes: No Common Walls
Heating & Cooling
- Heating features: Natural Gas
- Cooling features: Ceiling Fan(s),Central Air,Heat Pump
Interior Area
- Total structure area: 2,644
- Total interior livable area: 2,644 sqft
Kitchen
- Features: Breakfast Area,Kitchen Island,Solid Surface Counters,Walk-in Pantry
Property
Details
- Parcel number: 15047 002122
Features
- Levels: Three Or More
- Stories: 3
- Patio & porch: Deck,Porch
- Waterbody name: None
Lot
- Lot size: 7,840 sqft
- Features: Level
Parking
- Parking features: Garage,Garage Door Opener
- Has garage: Yes