


44 Bernard Ave, Delaware, OH, 43015
About This Home
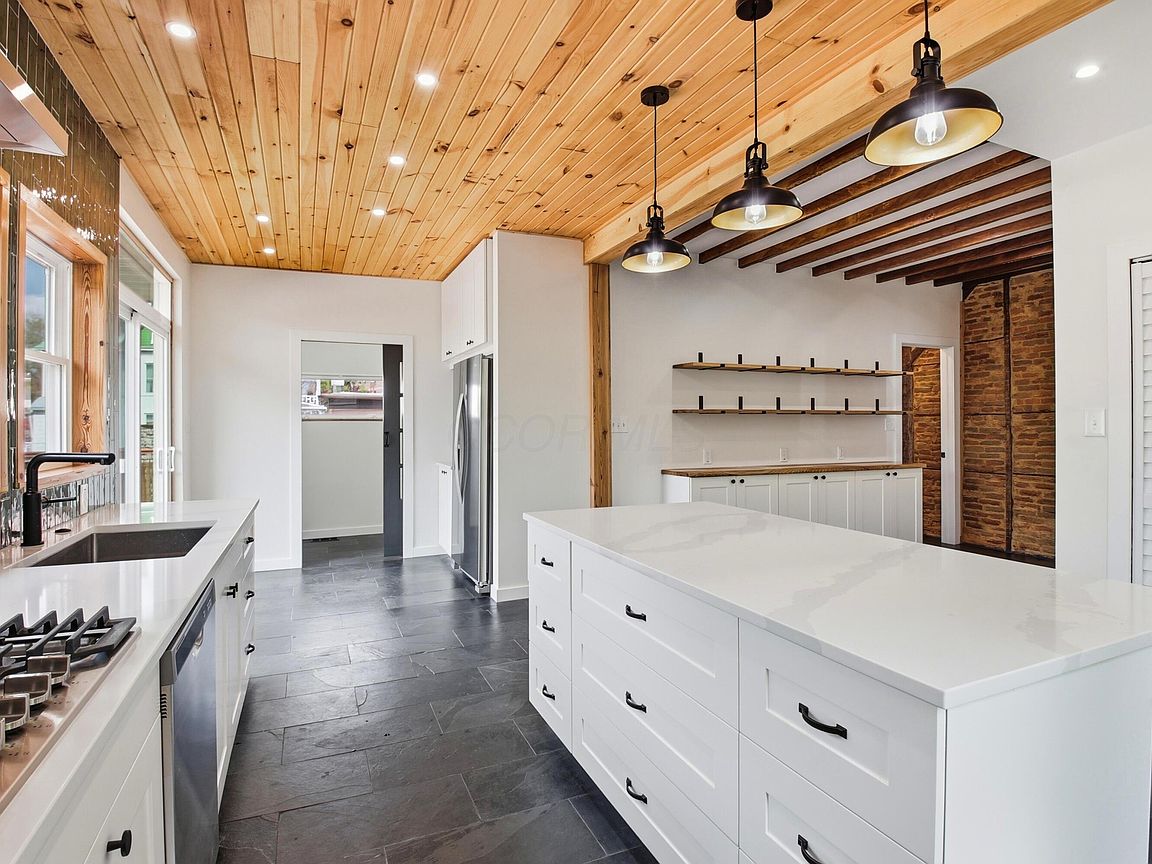
Seven year tax abatement. Best of both worlds! Walkable location plus new construction conveniences. This 1880 home located 5 min walk to downtown Delaware shops and restaurants has been fully-restored (1 block from Ohio Wesleyan University). With over a year and a half of custom work, this home has been meticulously renovated from top to bottom; adding all new conveniences, while preserving original charm. Original 1880 varying width oak wood flooring has been recovered, refinished and re-installed to highlight a huge open 500 sq ft living room. The open concept flows into an all new kitchen with slate floors, new cabinets and dedicated coffe/wine sideboard cabinets and open shelving constructed using original oak from the home. Major structural renovations have allowed for a redesigned layout which includes a first floor owner suite with walk-in closet and bath with walk-in shower, open concept kitchen, dining island and first floor laundry. Enjoy ample outdoor living space on a new 340 sq foot deck just off of the kitchen. A new driveway even a second balcony off of second floor BR. All new; roof, plumbing, electrical, HVAC system, insulation, water heater, all flooring, all appliances, cabinets, etc. Original 1880 Oak and Red Pine floor joists were recovered and milled to repurpose as finish trim throughout this home. Hand-built steps also repurpose the original oak beams. Interior kitchen entry and owner suite BR feature exposed original brick wall and hand-hewn support beams. Please see the attached PDF in documents for a complete listing of renovations and repairs. Home is vacant so schedule your showing today. Agent owned.
Getting Around
 Very Walkable
 Very Limited Transit
 Somewhat Bikeable
Schools
Construction
Condition
- Year built: 1880
Materials
- Foundation: Block,Stone
Type & Style
- Home type: SingleFamily
- Architectural style: Cape Cod
- Property subType: Single Family Residence
Interior
Appliances
- Appliances included: Dishwasher,Electric Range,Electric Water Heater,Gas Range,Refrigerator
- Laundry features: Electric Dryer Hookup
Basement
- Has basement: Yes
- Basement: Full
Bedrooms & Bathrooms
- Bedrooms: 4
- Bathrooms: 3
- Full bathrooms: 2
- 1/2 bathrooms: 1
- Main level bedrooms: 1
Features
- Window features: Insulated Windows
- Flooring: Wood,Stone,Carpet,Ceramic/Porcelain,Vinyl
- Common walls with other units/homes: No Common Walls
Heating & Cooling
- Heating features: Forced Air
- Cooling features: Central Air
Interior Area
- Total structure area: 2,081
- Total interior livable area: 2,081 sqft
Property
Details
- Parcel number: 51943308010000
- Special condition: Standard
Features
- Levels: Two
- Patio & porch: Porch,Deck
- Exterior features: Balcony
Lot
- Lot size: 6,098 sqft
Climate Risk is Financial Risk
Every home has a financial story beyond the listing price. Below, you’ll see the climate risks that could affect this property — and in Bills & Affordability, how those risks may influence repairs, insurance, utilities, and long-term value.
Biggest Threats for This Home
- Inland Flooding

- Winter Weather

- Hail

- Ice Storm

- Lightning

- Strong Wind

- Tornado

How This Home’s Risks Compare
FEMA Declared Disasters Across Ohio Counties
Understanding the Costs
Financial advisors generally recommend spending no more than 30% of your gross household income on housing costs. In practice, many households stretch to 35% or beyond — especially in high-cost markets.
Estimated Costs Today
| Monthly | Annual | |
|---|---|---|
| Mortgage | $2,250 | $27,000 |
| Home Insurance * | $154 | $1,848 |
| Property Taxes | $593 | $7,116 |
| Electricity | $223 | $2,678 |
| Total | $3,220 | $38,640 |
Income You'd Need if You Spent...
Ohio FAIR Plan Programs

How Costs Could Change Over Time
Climate risk is quickly impacting all of the major home ownership costs. Adjust the growth rates and percentage of income spent on housing below to see how your housing costs could change over the next 10 years — and what income you'd need to keep up.
Comparing Against the Market
Price Per Sq Ft
vs Other Active Listings
Avg $/sqft
vs Homes Sold Last Month
Median $/sqft
Current Market Trends
Median Price Per Square Foot
The median price per square foot of homes sold in this area each month. Compare this to this listing's price per square foot to gauge whether the home is priced in line with recent sales.
Historicals for This Listing
Zestimate History ($/sqft)
Price History
| Date | Event | Price |
|---|---|---|
| 2026-05-11 | Price change | $484,000 |
| 2026-04-30 | Price change | $489,000 |
| 2026-04-24 | Listed for sale | $492,000 |
| 2024-12-31 | Sold | $160,000 |
| 2024-09-17 | Sold | $160,000 |
| 2024-09-09 | Pending sale | $179,000 |
| 2024-09-06 | Listed for sale | $179,000 |
 View on Zillow