


37239 N 11TH Avenue, Phoenix, AZ, 85086
About This Home
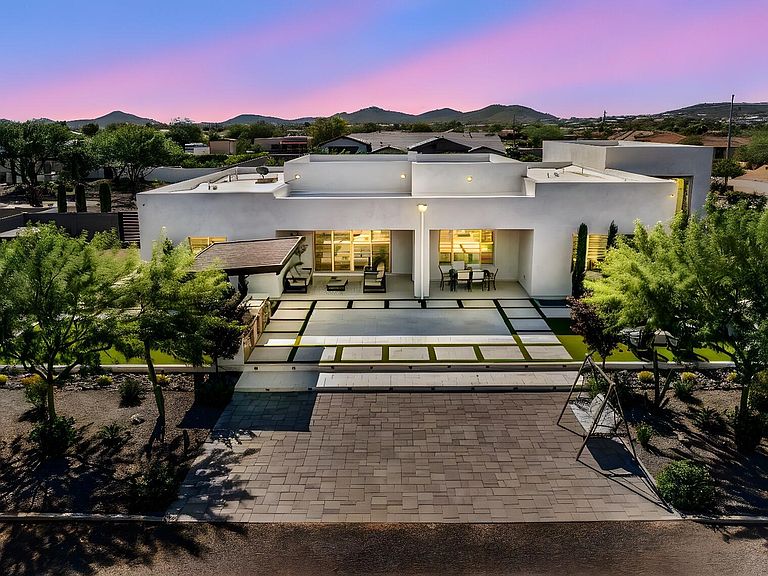
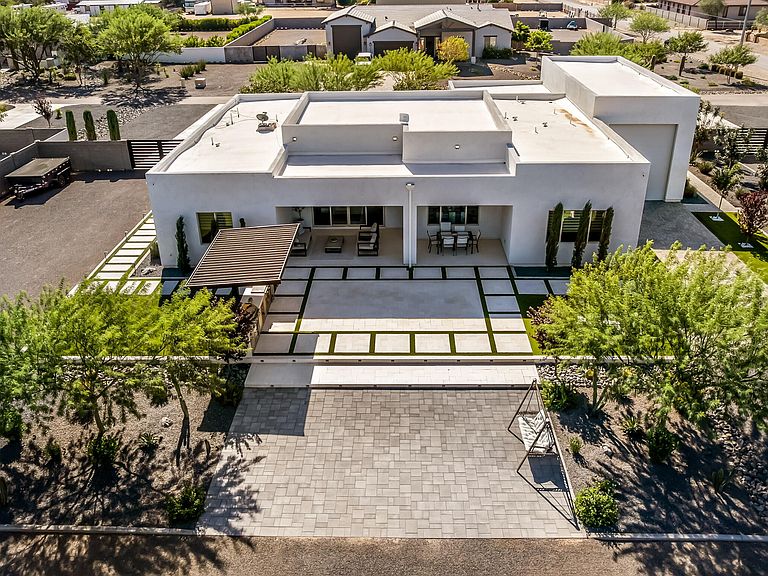
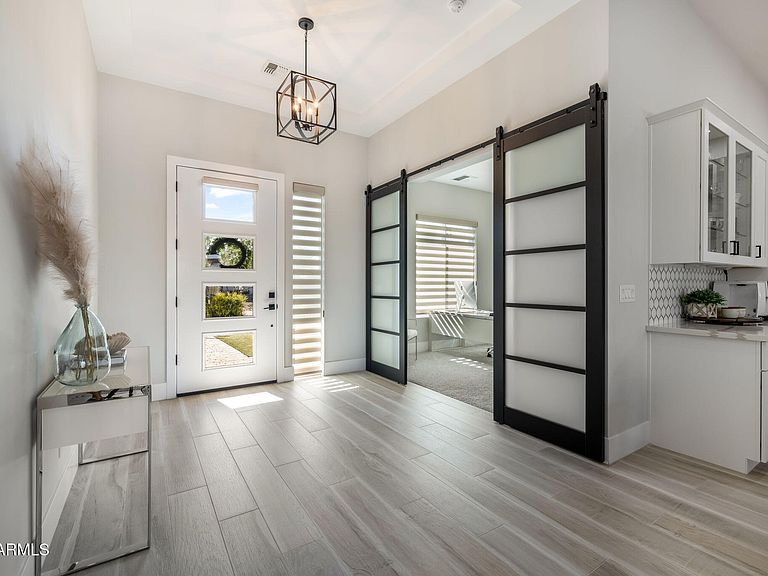
Stunning contemporary home on over an acre in desirable North Phoenix with no HOA. This highly upgraded 2020 home offers 4 bedrooms, 3.5 baths, a dedicated den/office, and a split floor plan with a Jack-and-Jill bath. Features include a custom fireplace media wall, designer kitchen, waterfall island, quartz countertops, upgraded appliances, built-in oversized refrigerator/freezer, and designer finishes throughout. Enjoy over 250k in upgrades, professionally finished landscaping, 5000+ sqft of pavers and travertine, and outdoor kitchen with pergola, dual Rv gates with drive-around access, pull-through RV garage, RV hookups, insulated RV garage and epoxy garage floors. Combining modern design and exceptional functionality, with room for a future pool, guest casita or other outdoor amenities.
Getting Around
 Car-Dependent
 No Nearby Transit
 Somewhat Bikeable
Schools
Construction
Condition
- Year built: 2020
Materials
- Roof: Other
- Construction materials: Wood Frame,Painted,Stone
Other
- Builder name: Nextgen
Type & Style
- Home type: SingleFamily
- Property subType: Single Family Residence
Interior
Appliances
- Appliances included: Dryer,Washer,Water Softener Owned,Built In Recycling,Reverse Osmosis,Refrigerator,Built-in Microwave,Dishwasher,Disposal,Electric Range,Electric Oven
- Laundry features: Inside
Bedrooms & Bathrooms
- Bedrooms: 4
- Bathrooms: 4
- Full bathrooms: 3
- 1/2 bathrooms: 1
Features
- Pantry,High Speed Internet,Double Vanity,Master Downstairs,9+ Flat Ceilings,Kitchen Island,Full Bth Master Bdrm,Separate Shwr & Tub
- Window features: Double Pane Windows
- Flooring: Carpet,Tile
Heating & Cooling
- Heating features: Electric
- Cooling features: Ceiling Fan(s),Other,Programmable Thmstat
Interior Area
- Total structure area: 3,064
- Total interior livable area: 3,064 sqft
Property
Details
- Parcel number: 21151031D
Features
- Stories: 1
- Patio & porch: Covered
- Exterior features: Built-in Barbecue,RV Hookup
- Spa features: None
- Fencing: Block,Wrought Iron
Lot
- Lot size: 1.06 Acres
- Features: North/South Exposure,Gravel/Stone Front,Gravel/Stone Back,Synthetic Grass Frnt,Synthetic Grass Back,Auto Timer H2O Front,Auto Timer H2O Back,Irrigation Front,Irrigation Back
Parking
- Total spaces: 5
- Parking features: RV Access/Parking,RV Gate,RV Garage
- Has garage: Yes
- Attached garage spaces: 5
- Covered spaces: 5