



22107 N 59TH Place, Phoenix, AZ, 85054
About This Home
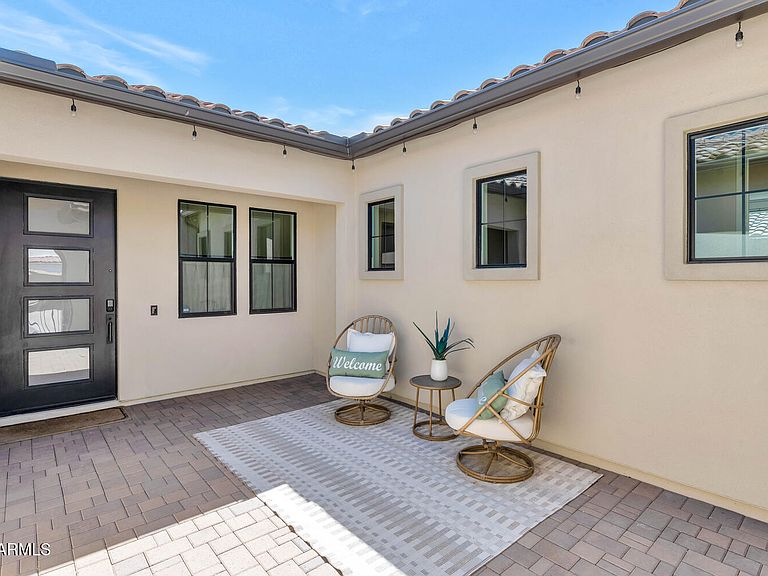
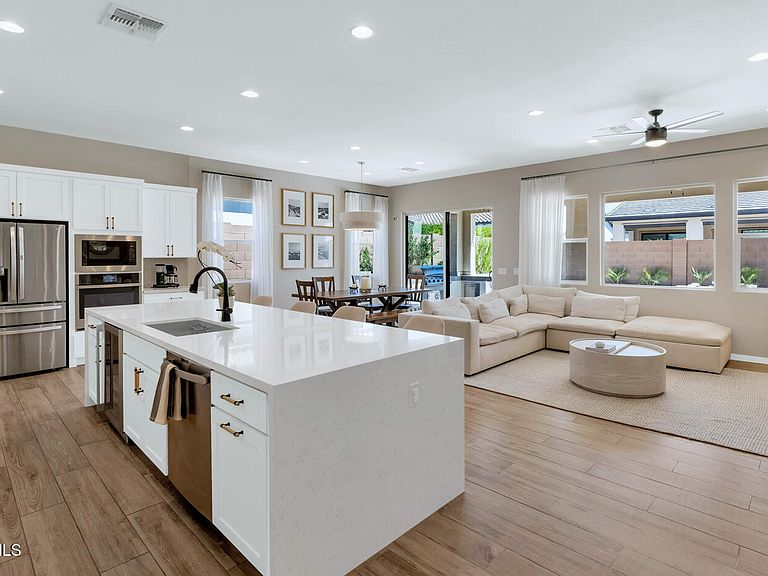
This is the one buyers wait for in Talinn at Desert Ridge-highly upgraded, move-in ready, and thoughtfully designed throughout. A newer build, elevated with custom designer finishes throughout. Built by Shea Homes, this single-level 5014 floorplan offers a flexible layout with 3 true bedrooms plus a large hobby room and a bonus teen room. This easily presents as a functioning 4-5-bedroom home. The split floor plan provides privacy while maintaining an open, connected living space. Wood-look tile flooring runs seamlessly throughout with no carpet, offering durability and easy maintenance. The kitchen opens to the great room and features upgraded cabinetry, premium finishes, and an oversized island ideal for everyday living and entertaining. Recessed lighting and designer wall trim details add warmth and character. Designed for comfort and efficiency, the home features a dual AC system allowing separate climate control for living and bedroom areas, along with individual room return vents for improved airflow. Additional highlights include a tankless water heater and soft water system. Smart home features include keyless entry, Ring doorbell, WiFi-enabled thermostats, and app-controlled lighting. All bedrooms include custom closet systems, and blackout blinds provide privacy and energy efficiency. Low-maintenance front and backyard landscaping include irrigation systems and upgraded hardscape with secured rock inlays. Larger lot placement offers more usable space and separation from neighboring homes. Located in Desert Ridge, this thoughtfully designed home blends modern style with everyday comfort. Bright interiors, tall ceilings, and an open layout create a natural flow throughout. The kitchen offers clean-lined cabinetry, high-end appliances, and a large island suited for both daily use and entertaining. The primary suite features a well-appointed bath and a quiet, private feel. Additional bedrooms and flexible spaces add versatility. The backyard is an entertainers dream, complete with an outdoor kitchen, outdoor living room, outdoor fireplace all inviting areas for relaxing or hosting. Close to golf, dining, shopping, and entertainment. It's one of those homes where all the work has already been done. You just move in and start enjoying it.
Getting Around
 Car-Dependent
 No Nearby Transit
 Somewhat Bikeable
Schools
Construction
Condition
- Year built: 2022
Materials
- Roof: Tile
- Construction materials: Stucco,Wood Frame
Other
- Builder name: Shea Homes
Type & Style
- Home type: SingleFamily
- Architectural style: Ranch
- Property subType: Single Family Residence
Interior
Appliances
- Appliances included: Dryer,Washer,Water Softener Owned,Reverse Osmosis,Refrigerator,Built-in Microwave,Dishwasher,Disposal,Gas Cooktop,Built-In Electric Oven
- Laundry features: Inside,Engy Star (See Rmks)
Bedrooms & Bathrooms
- Bedrooms: 4
- Bathrooms: 3
- Full bathrooms: 3
Features
- Pantry,Non-laminate Counter,Quartz Countertops,High Speed Internet,Smart Home,Double Vanity,Breakfast Bar,9+ Flat Ceilings,No Interior Steps,Kitchen Island,Full Bth Master Bdrm,Separate Shwr & Tub
- Window features: Double Pane Windows,ENERGY STAR Qualified Windows
- Flooring: Wood
- Number of fireplaces: 2
- Fireplace features: Fire Pit,Family Room
- Fireplace: Yes
Heating & Cooling
- Heating features: ENERGY STAR Qualified Equipment,Natural Gas
- Cooling features: Central Air,Ceiling Fan(s),ENERGY STAR Qualified Equipment,Programmable Thmstat
Interior Area
- Total structure area: 2,771
- Total interior livable area: 2,771 sqft
Property
Details
- Parcel number: 21235036
Features
- Stories: 1
- Patio & porch: Covered
- Exterior features: Private Yard,Built-in Barbecue
- Spa features: None
- Fencing: Back Yard,Block
Lot
- Lot size: 8,450 sqft
- Features: East/West Exposure,Desert Front,Synthetic Grass Back,Auto Timer H2O Front,Auto Timer H2O Back
Parking
- Total spaces: 5
- Parking features: Tandem Garage,Garage Door Opener
- Has garage: Yes
- Attached garage spaces: 3
- Covered spaces: 3
- Has uncovered spaces: Yes
- Uncovered spaces: 2
Climate Risk is Financial Risk
Every home has a financial story beyond the listing price. Below, you’ll see the climate risks that could affect this property — and in Bills & Affordability, how those risks may influence repairs, insurance, utilities, and long-term value.
Biggest Threats for This Home
- Heat Wave

- Inland Flooding

- Hail

- Wildfire

How This Home’s Risks Compare
FEMA Declared Disasters in Maricopa County and Arizona
Understanding the Costs
Financial advisors generally recommend spending no more than 30% of your gross household income on housing costs. In practice, many households stretch to 35% or beyond — especially in high-cost markets.
Estimated Costs Today
| Monthly | Annual | |
|---|---|---|
| Mortgage | $7,003 | $84,036 |
| Home Insurance | $204 | $2,448 |
| Property Taxes | $507 | $6,084 |
| Electricity | $293 | $3,521 |
| Total | $8,007 | $96,084 |
Income You'd Need if You Spent...
How Costs Could Change Over Time
Climate risk is quickly impacting all of the major home ownership costs. Adjust the growth rates and percentage of income spent on housing below to see how your housing costs could change over the next 10 years — and what income you'd need to keep up.
Comparing Against the Market
Price Per Sq Ft
vs Other Active Listings
Avg $/sqft
vs Homes Sold Last Month
Median $/sqft
Current Market Trends
Median Price Per Square Foot
The median price per square foot of homes sold in this area each month. Compare this to this listing's price per square foot to gauge whether the home is priced in line with recent sales.
Historicals for This Listing
Zestimate History ($/sqft)
Price History
| Date | Event | Price |
|---|---|---|
| 2026-04-02 | Listed for sale | $1,499,000 |
| 2022-09-09 | Sold | $802,617 |
 View on Zillow