


12347 E GOLD DUST Avenue, Scottsdale, AZ, 85259
About This Home
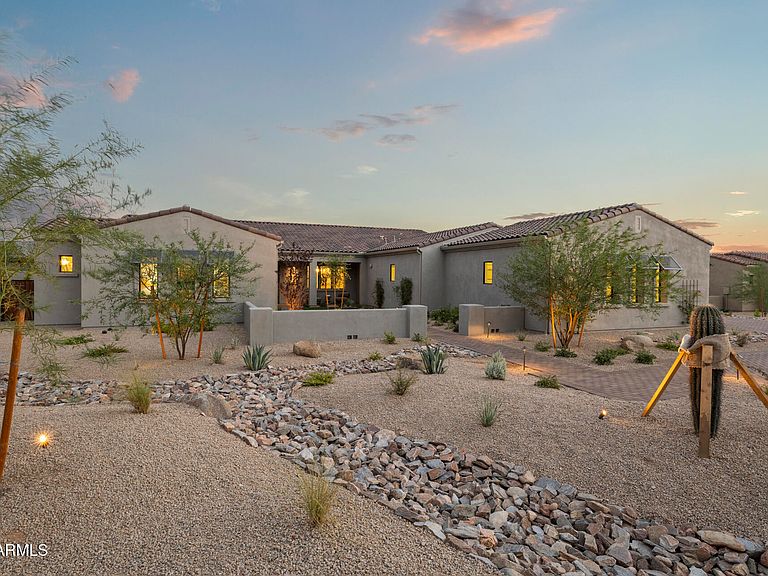
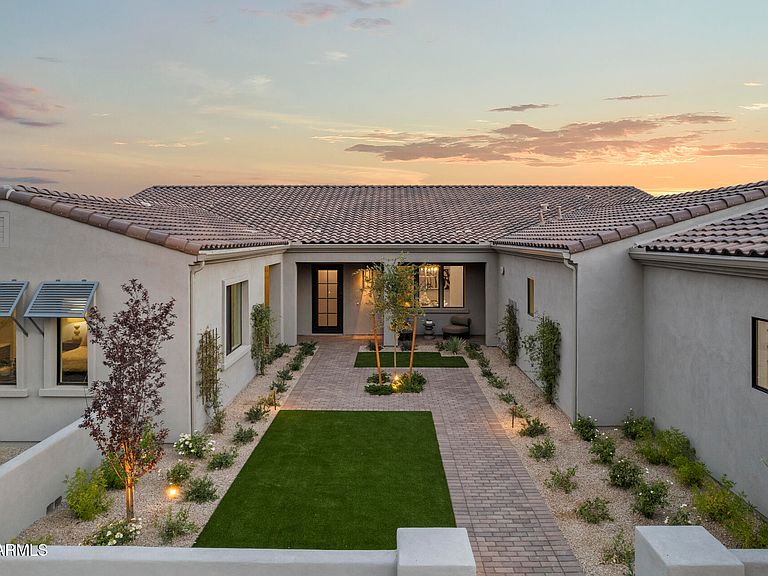
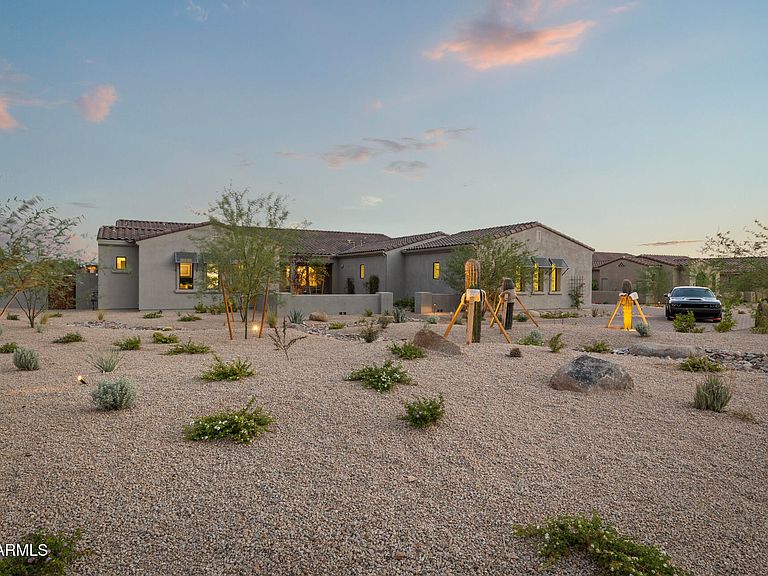
This newly constructed, turn-key luxury home on nearly an acre in the Shea Corridor offers comfort, privacy, and convenience. Ideally located in the heart of Scottsdale, just minutes from Mayo Clinic, world-class golf, hiking trails, dining, shopping, and entertainment. Enjoy mountain views from the front of the home, dining area, home gym, and detached casita. From the moment you enter the foyer, the inviting floor plan flows beautifully into the heart of the home, where 16-foot sliding glass doors open to the backyard oasis, creating the ultimate indoor/outdoor living experience. The chef's kitchen features top-of-the-line appliances, an oversized island made for entertaining, a walk-in pantry, nestled in between two spacious living areas. The primary suite feels like a private retreat with wood & tile flooring throughout, a spa-like bathroom, and a spacious walk-in closet with a center island. Three additional large ensuite bedrooms, home office, an attached home gym/flex space with kitchenette, and a detached casita with a full kitchen and bathroom provide plenty of space for guests, or multigenerational living. The stunning exterior features a long paver driveway leading to the four-car garage. The backyard offers generous covered patio space off the main home and a fully equipped ramada with a fireplace, TV, and seating area. Landscape lighting brings the lush, low-maintenance front and back yards to life. The pool, spa, and fire pit all feature the same Cloé tile, complementing each other beautifully. The quality, craftsmanship, and thoughtful details throughout this exceptional home are best appreciated in person.
Getting Around
 Car-Dependent
 No Nearby Transit
 Somewhat Bikeable
Schools
Construction
Condition
- Year built: 2024
Materials
- Roof: Tile
- Construction materials: Spray Foam Insulation,Stucco,Wood Frame,Painted
Other
- Builder name: Cachet Homes
Type & Style
- Home type: SingleFamily
- Property subType: Single Family Residence
Interior
Appliances
- Appliances included: Reverse Osmosis,Refrigerator,Built-in Microwave,Dishwasher,Disposal,Gas Oven,Gas Cooktop
- Laundry features: Inside,Gas Dryer Hookup
Bedrooms & Bathrooms
- Bedrooms: 5
- Bathrooms: 6
- Full bathrooms: 5
- 1/2 bathrooms: 1
Features
- Pantry,High Speed Internet,Double Vanity,Eat-in Kitchen,9+ Flat Ceilings,No Interior Steps,Kitchen Island,Separate Shwr & Tub
- Window features: Double Pane Windows
- Flooring: Tile,Wood
- Number of fireplaces: 2
- Fireplace features: Fire Pit,Exterior Fireplace,Living Room,Gas
- Fireplace: Yes
Heating & Cooling
- Heating features: Natural Gas
- Cooling features: Central Air,Ceiling Fan(s)
Interior Area
- Total structure area: 5,196
- Total interior livable area: 5,196 sqft
Property
Accessibility
- Accessibility features: Accessible Hallway(s)
Details
- Parcel number: 21732630
Features
- Stories: 1
- Private pool: Yes
- Pool features: Outdoor Pool
- Patio & porch: Covered Deck,Covered
- Exterior features: Private Yard,Built-in Barbecue
- Has spa: Yes
- Spa features: Heated,Private
- Fencing: Front Yard,Back Yard,Block
- Has view: Yes
- View description: Desert,Mountain(s)
Lot
- Lot size: 0.80 Acres
- Features: North/South Exposure,Sprinklers In Rear,Sprinklers In Front,Desert Back,Desert Front,Synthetic Grass Frnt,Synthetic Grass Back,Auto Timer H2O Front,Auto Timer H2O Back
Parking
- Total spaces: 10
- Parking features: Extended Length Garage,Attch'd Gar Cabinets,Over Height Garage
- Has garage: Yes
- Attached garage spaces: 4
- Covered spaces: 4
- Has uncovered spaces: Yes
- Uncovered spaces: 6