


17435 E Cindercone Way, Rio Verde, AZ, 85263
About This Home
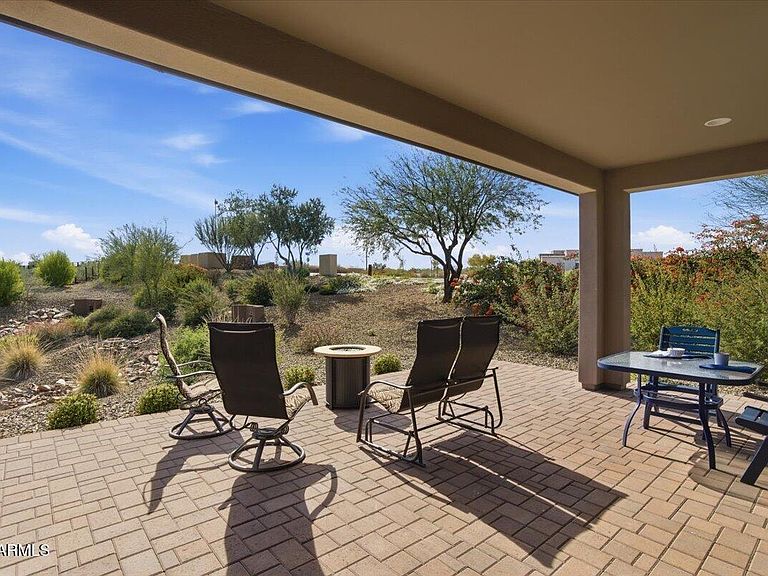
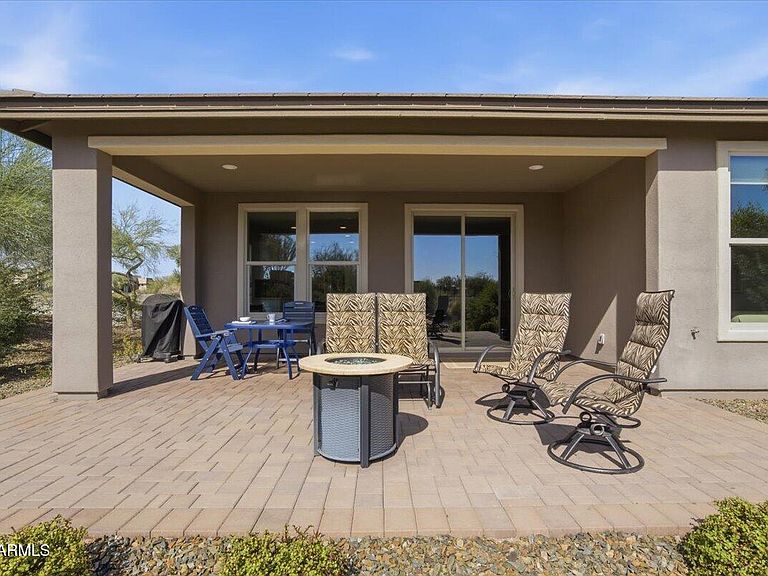
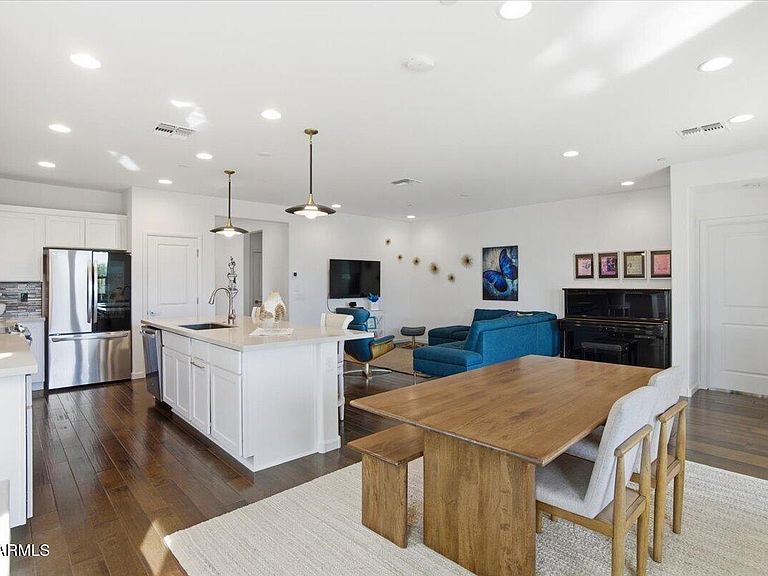
There are three Valletta floor plans for sale on this street right now. Only one has a fully private back patio with an unobstructed desert wash view and no neighbor exposure. This is that one. Positioned on a corner lot adjacent to a natural desert greenbelt, 17435 E Cindercone Way is open on two sides, with a back patio that looks out over open Sonoran desert. No rooftops. No neighbors. Just sky, native desert, and the kind of Arizona sunset you'll stop scheduling things around. Inside, $50,000 in builder upgrades set this home apart from the competition: engineered hardwood throughout the living areas, custom tile kitchen backsplash, pendant lighting over the island, comfort-height toilets, heavy-duty glass shower door, upgraded vanity in the powder room, Monte Carlo ceiling fan, extra outlets and recessed lighting throughout. Extended paver patio already in place. Pre-plumbed for reverse osmosis and a whole-home water softener. Single-level living, no interior steps, 2-car garage with direct access. Then there's the community. Trilogy at Verde River is World Class in every sense -- Tom Lehman-designed 18-hole golf course, tennis, pickleball, bocce ball, heated lap pool, resort-style pool and hot tub, Afterburn fitness center, Helen's demonstration kitchen for cooking classes, and a 7.5-acre dog park. Dine poolside at Eddy's Diner or sit down at the award-winning Needle Rock Kitchen and Tap. Unwind at Alvea Spa with full-service salon and spa amenities. Create at the Art Loft. All of it tucked into the Sonoran Desert, adjacent to the Tonto National Forest, with miles of hiking and biking trails right outside the gates -- yet minutes from the conveniences of North Scottsdale. The view photo is real. Come see it in person.
Getting Around
 Car-Dependent
 Very Limited Transit
 Somewhat Bikeable
Schools
Construction
Condition
- Year built: 2022
Materials
- Roof: Tile
- Construction materials: Stucco,Wood Frame,Painted
Other
- Builder name: SHEA HOMES
Type & Style
- Home type: SingleFamily
- Property subType: Single Family Residence
Interior
Appliances
- Appliances included: Reverse Osmosis,Built-in Microwave,Dishwasher,Disposal,Electric Range
- Laundry features: Inside
Bedrooms & Bathrooms
- Bedrooms: 2
- Bathrooms: 3
- Full bathrooms: 2
- 1/2 bathrooms: 1
Features
- Quartz Countertops,High Speed Internet,Double Vanity,Breakfast Bar,No Interior Steps,Kitchen Island,Pantry,2 Master Baths,3/4 Bath Master Bdrm
- Window features: Low Emissivity Windows,Double Pane Windows
- Flooring: Carpet,Tile
Heating & Cooling
- Heating features: Electric
- Cooling features: Central Air
Interior Area
- Total structure area: 1,679
- Total interior livable area: 1,679 sqft
Property
Details
- Parcel number: 21941324
- Attached to another structure: Yes
Features
- Stories: 1
- Patio & porch: Covered,Patio
- Spa features: None
- Fencing: None
- Waterfront features: Wash
Lot
- Lot size: 4,038 sqft
- Features: Desert Back,Desert Front
Parking
- Total spaces: 2
- Parking features: Garage Door Opener,Direct Access
- Has garage: Yes
- Attached garage spaces: 2
- Covered spaces: 2