

812 E SUMMERSIDE Road, Phoenix, AZ, 85042
About This Home
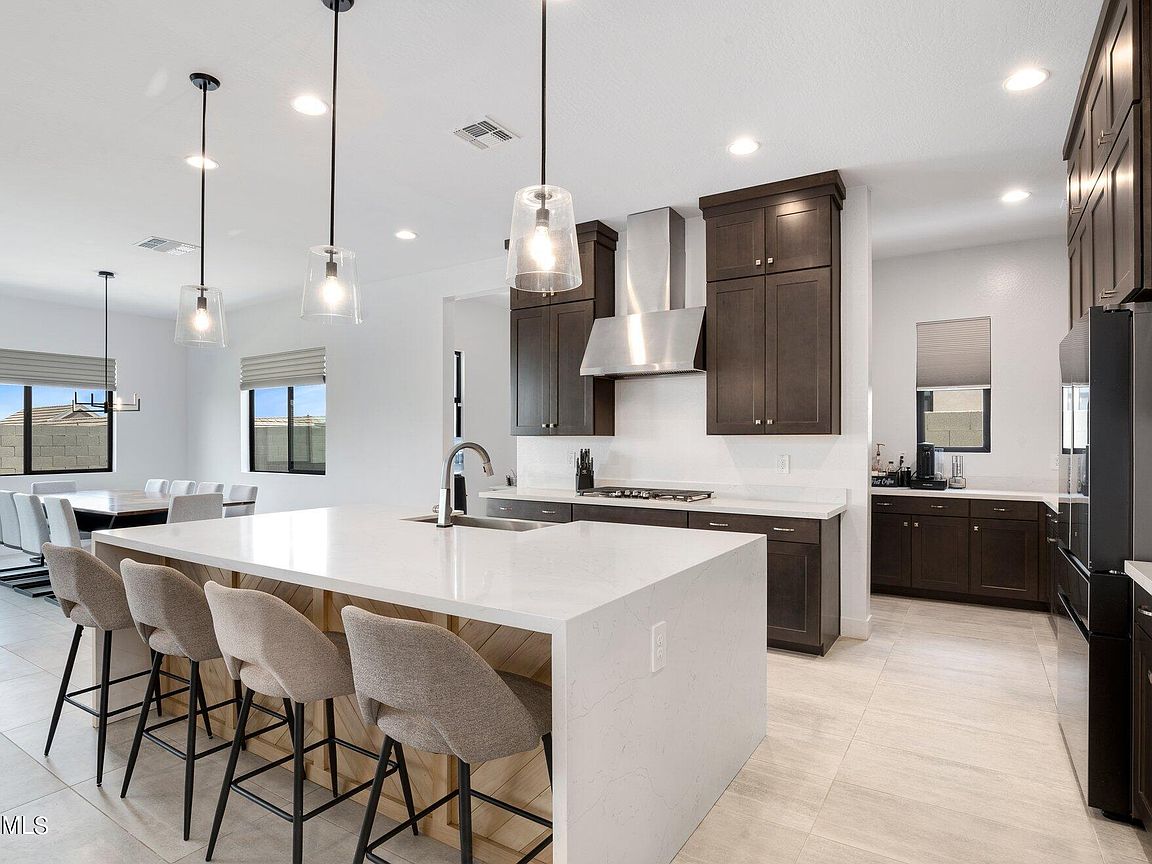
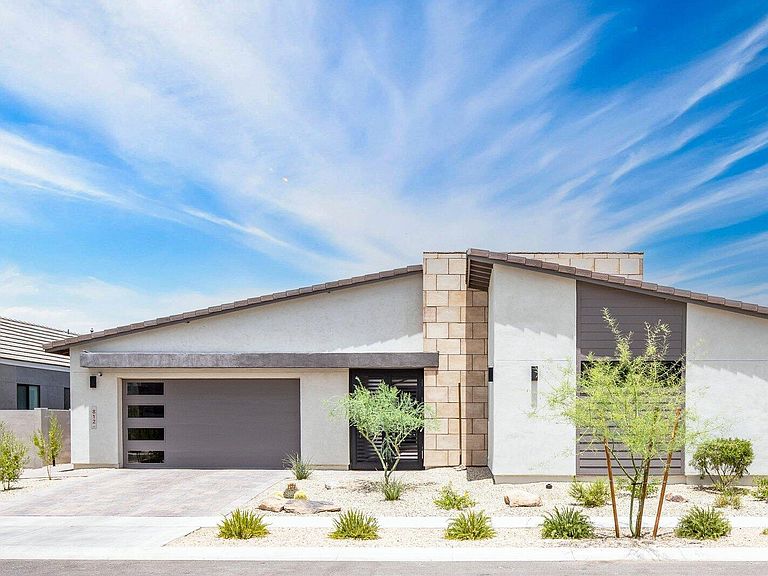
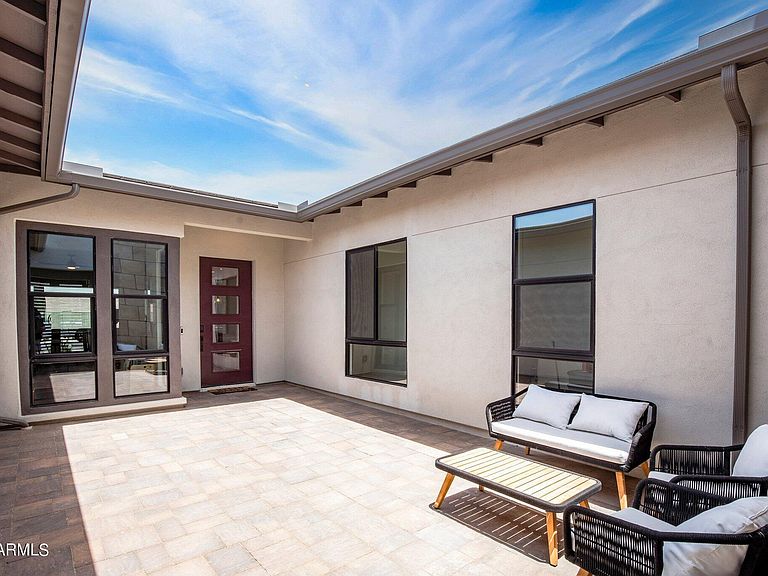
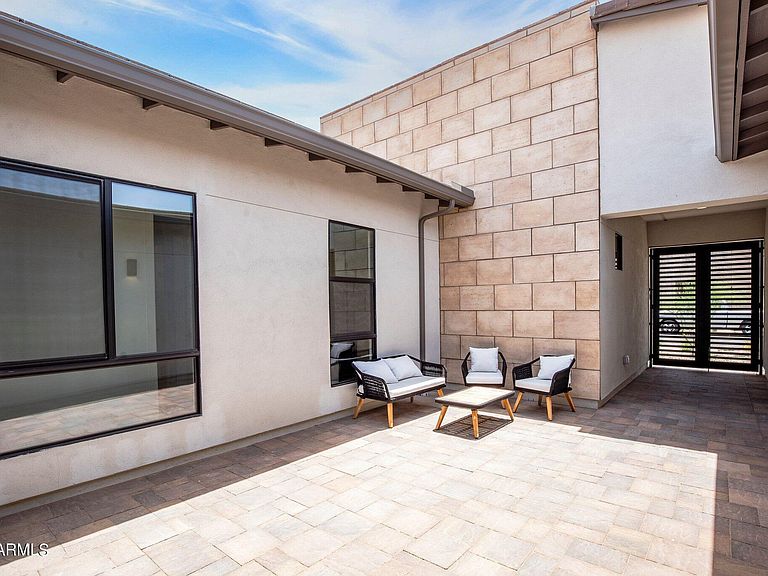
Modern Luxury at the Foothills of South Mountain Experience resort-style living in this stunning single-level home located in the exclusive gated community of Avance. This three year old home, at 3,824 sq. ft. boasts 4 bedrooms, 4.5 bathrooms, and countless upgrades. The main home features 3 spacious bedrooms with en-suite bathrooms, a versatile den/office, and an attached casita with a bedroom, living area, kitchenette, and full bathroom, offering flexible living options. Enter through a custom Portico iron gate into a beautifully paved courtyard, leading to a light-filled, open floor plan with porcelain tile throughout. The gourmet kitchen is a chef's dream, complete with a large island, breakfast bar, double ovens, gas cooktop, butler's pantry/coffee bar, and an expansive walk-through pantry. The oversized primary suite includes a custom accent wall, spa-like bathroom with dual vanities, and a luxurious walk-in closet. The backyard is designed for relaxation and entertaining, featuring a large turf area, covered patio, extended paver space, a dedicated dog play area, and a gas line for your outdoor grill. Enjoy breathtaking mountain views and direct access to South Mountain trails via a gated entry at the end of the street. Avance is a dog and kid-friendly community with multiple playgrounds, open green spaces, and walking trails. Additional amenities include a resort-style pool, a community courtyard, and a state-of-the-art gym with views of downtown Phoenix. With professional home sealing for pest protection and no carpet throughout, this home is as functional as it is beautiful. This rare opportunity combines modern luxury, thoughtful design, and a vibrant, pet-friendly community.
Getting Around
 Car-Dependent
 Some Transit
 Somewhat Bikeable
Schools
Construction
Condition
- Year built: 2022
Materials
- Roof: Tile
- Construction materials: Stucco,Wood Frame,Painted,Stone
Other
- Builder name: Tri Pointe
Type & Style
- Home type: SingleFamily
- Architectural style: Contemporary
- Property subType: Single Family Residence
Interior
Appliances
- Appliances included: Refrigerator,Built-in Microwave,Dishwasher,Disposal,Gas Cooktop
- Laundry features: Inside
Bedrooms & Bathrooms
- Bedrooms: 4
- Bathrooms: 5
- Full bathrooms: 4
- 1/2 bathrooms: 1
Features
- Pantry,Granite Counters,Double Vanity,Master Downstairs,Eat-in Kitchen,Breakfast Bar,9+ Flat Ceilings,No Interior Steps,Kitchen Island,Full Bth Master Bdrm,Separate Shwr & Tub
- Window features: Low Emissivity Windows,Solar Screens,Double Pane Windows,ENERGY STAR Qualified Windows
- Flooring: Tile
Heating & Cooling
- Heating features: Natural Gas
- Cooling features: Central Air,Ceiling Fan(s),ENERGY STAR Qualified Equipment,Programmable Thmstat
Interior Area
- Total structure area: 3,824
- Total interior livable area: 3,824 sqft
Property
Details
- Parcel number: 30071492
Features
- Stories: 1
- Patio & porch: Covered,Patio
- Spa features: None
- Fencing: Block
- Has view: Yes
- View description: Mountain(s)
Lot
- Lot size: 9,100 sqft
- Features: North/South Exposure,Sprinklers In Rear,Sprinklers In Front,Desert Back,Desert Front,Synthetic Grass Back
Parking
- Total spaces: 5
- Parking features: Attached,Tandem Garage,Garage Door Opener
- Has garage: Yes
- Attached garage spaces: 3
- Covered spaces: 3
- Has uncovered spaces: Yes
- Uncovered spaces: 2
Climate Risk is Financial Risk
Every home has a financial story beyond the listing price. Below, you’ll see the climate risks that could affect this property — and in Bills & Affordability, how those risks may influence repairs, insurance, utilities, and long-term value.
Biggest Threats for This Home
- Heat Wave

- Inland Flooding

- Wildfire

How This Home’s Risks Compare
FEMA Declared Disasters in Maricopa County and Arizona
Understanding the Costs
Financial advisors generally recommend spending no more than 30% of your gross household income on housing costs. In practice, many households stretch to 35% or beyond — especially in high-cost markets.
Estimated Costs Today
| Monthly | Annual | |
|---|---|---|
| Mortgage | $5,562 | $66,744 |
| Home Insurance | $352 | $4,224 |
| Property Taxes | $403 | $4,836 |
| Electricity | $404 | $4,859 |
| Total | $6,721 | $80,652 |
Income You'd Need if You Spent...
How Costs Could Change Over Time
Climate risk is quickly impacting all of the major home ownership costs. Adjust the growth rates and percentage of income spent on housing below to see how your housing costs could change over the next 10 years — and what income you'd need to keep up.
Comparing Against the Market
Price Per Sq Ft
vs Other Active Listings
Avg $/sqft
vs Homes Sold Last Month
Median $/sqft
Current Market Trends
Median Price Per Square Foot
The median price per square foot of homes sold in this area each month. Compare this to this listing's price per square foot to gauge whether the home is priced in line with recent sales.
Historicals for This Listing
Zestimate History ($/sqft)
Price History
| Date | Event | Price |
|---|---|---|
| 2026-04-01 | Listed for sale | $1,100,000 |
| 2025-06-13 | Listing removed | $4,000 |
| 2025-06-02 | Listed for rent | $4,000 |
| 2025-05-29 | Listed for sale | $949,000 |
| 2025-05-26 | Listing removed | $949,000 |
| 2025-05-13 | Price change | $949,000 |
| 2025-05-02 | Price change | $999,919 |
| 2025-04-16 | Price change | $999,929 |
| 2025-04-09 | Price change | $999,939 |
| 2025-04-03 | Price change | $999,949 |
| 2025-03-27 | Price change | $999,959 |
| 2025-03-19 | Price change | $999,969 |
| 2025-03-12 | Price change | $999,979 |
| 2025-03-05 | Price change | $999,989 |
| 2025-02-11 | Price change | $999,999 |
| 2025-02-06 | Price change | $1,075,000 |
| 2025-01-30 | Price change | $1,080,000 |
| 2025-01-23 | Price change | $1,085,000 |
| 2025-01-16 | Price change | $1,090,000 |
| 2024-11-01 | Listed for sale | $1,100,000 |
| 2024-08-09 | Listing removed | $1,075,000 |
| 2024-07-20 | Price change | $1,075,000 |
| 2024-07-08 | Price change | $1,085,000 |
| 2024-06-25 | Listed for sale | $1,100,000 |
| 2022-12-14 | Sold | $882,416 |
 View on Zillow