



9708 S 7TH Place, Phoenix, AZ, 85042
About This Home
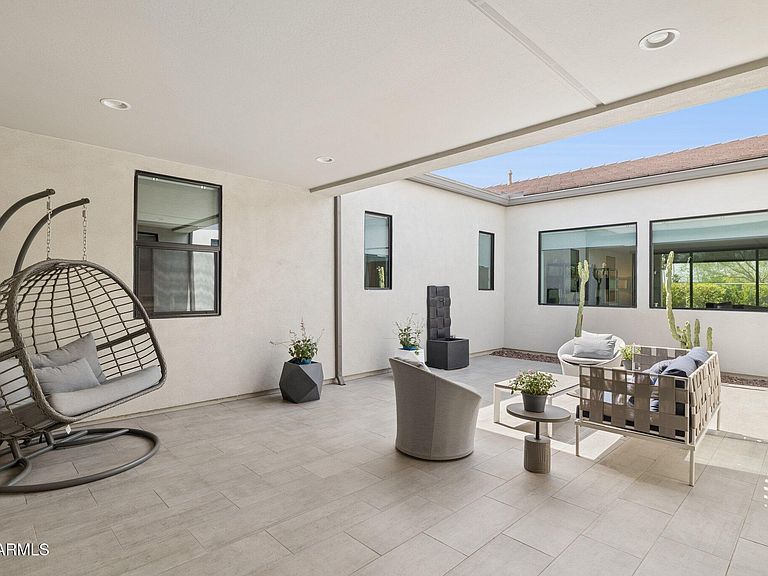
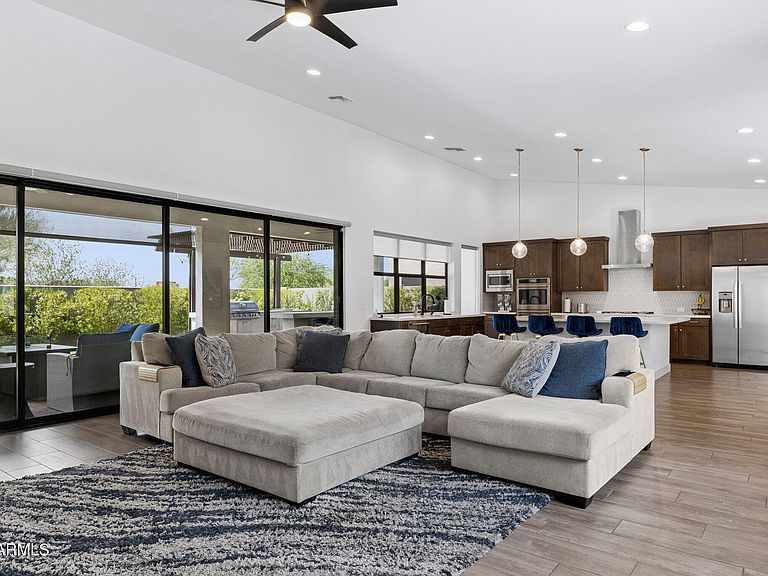
From the 20-foot sliding glass wall that opens to a 40-foot covered patio with outdoor kitchen to the open-air interior courtyard, this home was designed for outdoor living. The split layout places the primary suite on its own wing with a Kohler 6-foot freestanding tub, oversized shower, and walk-in closet with Elfa built-ins. Three additional bedrooms, one with ensuite bath. A den with double doors off the entry makes a great office or playroom. The kitchen has GE Cafe appliances, quartz countertops, and large pantry. Tesla EV charger, patio sunscreen, quartz in all baths, low-maintenance turf, and laundry room with built-in cabinets and Elfa shelving. Gated Avance with heated pool, spa, clubhouse, and fitness center at the base of South Mountain near downtown Phoenix and Sky Harbor. PROPERTY OVERVIEW " Tri Pointe Homes -- Piedmont Plan 2 " Built in 2021 | 3,317 sq ft | 9,100 sq ft lot " 4 bedrooms + den | 3.5 bathrooms | 3-car tandem garage " Single-story with split bedroom floor plan " Gated community -- Avance " Over $86,000 in builder design studio upgrades STRUCTURAL & ARCHITECTURAL FEATURES " Vaulted sloping ceiling in the great room " 20-foot multi-slider glass door connecting great room to 40-foot covered patio " Open-air interior courtyard at the center of the home -- brings natural light into the dining area, great room, and primary wing " 8-foot, one-panel flat smooth interior doors throughout KITCHEN " GE Cafe appliance package: 36" gas cooktop, smart countertop convection/microwave, 30" smart double wall oven with convection, stainless interior dishwasher with sanitize and ultra wash " 36" GE Profile wall-mount hood with perimeter venting " GE Cafe brushed bronze appliance accessories and matching cooktop knobs " Quartz countertops " Custom mosaic tile backsplash -- full height behind cooktop with coordinating trim " Kohler undermount stainless single-bowl kitchen sink " Delta Trinsic Touch2O pull-down faucet in matte black -- touch-activated " Dovetail drawer bases with cushion-close guides " Recycling center pull-out with double cans and top drawer " Walk-in pantry PRIMARY SUITE " 17'4" x 18'8" primary bedroom is split from secondary bedrooms by main living areas " Kohler 6-foot freestanding Stargaze soaking tub " Separate glass-enclosed walk-in shower with floor-to-ceiling tile and mosaic tile shower floor " Honed quartz dual vanity countertops " Wood-framed mirror with bronze finish " 10'0" x 17'2" walk-in closet with Elfa custom closet system (The Container Store) SECONDARY BEDROOMS & BATHROOMS " Comfort height vanities with quartz countertops and under-mount sinks in all secondary baths PAINT & FLOORING " Sherwin-Williams Snowbound (SW7004) -- whole-house interior paint including doors, base, and casing " Wood-look porcelain tile in all living areas " Plush carpet in a warm neutral tone in all bedrooms and primary walk-in closet " Contemporary baseboards and casing throughout LAUNDRY ROOM " Fully built-out with upper cabinets over washer/dryer " L-shaped lower cabinets with countertop folding surface " Elfa shelving system for additional storage and organization OUTDOOR LIVING " 40-foot covered patio with ceiling fan and patio sun shades " Built-in outdoor kitchen with BBQ grill and concrete bar-height counter " Louvered pergola over outdoor kitchen area " Extended paver hardscaping throughout " Artificial turf lawn for low-maintenance year round " South Mountain views from the backyard " Open-air interior courtyard at center of home " Professional desert landscaping GARAGE & HOME SYSTEMS " Three-car tandem garage " Tesla EV charging connector " Soft water loop " Whole-house roller shades on every window COMMUNITY AMENITIES -- AVANCE " Gated community at the base of South Mountain Preserve " Heated resort-style pool with lap lanes " Heated spa " Modern clubhouse with mountain views " Fitness center with weights, machines, and mountain-view windows " Multiple parks with shade ramadas " Community fire pit with built-in seating " Playground " Large common green spaces and desert landscaping " Private streets maintained by HOA NEARBY " South Mountain Preserve -- adjacent (16,000+ acres, hiking and biking trails) " The Farm at South Mountain -- 2 miles (dining, events, gardens) " Walmart Neighborhood Market (Baseline Rd) -- 2 miles " Safeway (16th St) -- 2 miles " Baseline Road shopping and dining corridor -- 2 miles " I-10 freeway access via Baseline Road -- approximately 3 miles " Downtown Phoenix -- approximately 8 miles north " Phoenix Sky Harbor International Airport -- approximately 10 miles
Getting Around
 Car-Dependent
 Some Transit
 Somewhat Bikeable
Schools
Construction
Condition
- Year built: 2021
Materials
- Roof: Tile
- Construction materials: Stucco,Wood Frame
Other
- Builder name: TriPointe Homes
Type & Style
- Home type: SingleFamily
- Property subType: Single Family Residence
Interior
Appliances
- Appliances included: Refrigerator,Dishwasher,Disposal,Electric Oven,Gas Cooktop
- Laundry features: Inside
Bedrooms & Bathrooms
- Bedrooms: 4
- Bathrooms: 4
- Full bathrooms: 3
- 1/2 bathrooms: 1
Features
- Quartz Countertops,Double Vanity,Breakfast Bar,Kitchen Island,Full Bth Master Bdrm,Separate Shwr & Tub
Heating & Cooling
- Heating features: Forced Air,Natural Gas
- Cooling features: HVAC SEER Rating,Heat Pump,Central Air,Ceiling Fan(s)
Interior Area
- Total structure area: 3,317
- Total interior livable area: 3,317 sqft
Property
Details
- Parcel number: 30071510
Features
- Stories: 1
- Spa features: None
- Fencing: Back Yard,Block
Lot
- Lot size: 9,100 sqft
- Features: Sprinklers In Rear,Sprinklers In Front,Desert Front,Synthetic Grass Back,Auto Timer H2O Front,Auto Timer H2O Back
Parking
- Total spaces: 3
- Parking features: Garage
- Has garage: Yes
- Attached garage spaces: 3
- Covered spaces: 3
Climate Risk is Financial Risk
Every home has a financial story beyond the listing price. Below, you’ll see the climate risks that could affect this property — and in Bills & Affordability, how those risks may influence repairs, insurance, utilities, and long-term value.
Biggest Threats for This Home
- Heat Wave

- Inland Flooding

- Wildfire

How This Home’s Risks Compare
FEMA Declared Disasters in Maricopa County and Arizona
Understanding the Costs
Financial advisors generally recommend spending no more than 30% of your gross household income on housing costs. In practice, many households stretch to 35% or beyond — especially in high-cost markets.
Estimated Costs Today
| Monthly | Annual | |
|---|---|---|
| Mortgage | $4,550 | $54,600 |
| Home Insurance | $288 | $3,456 |
| Property Taxes | $330 | $3,960 |
| Electricity | $351 | $4,215 |
| Total | $5,519 | $66,228 |
Income You'd Need if You Spent...
How Costs Could Change Over Time
Climate risk is quickly impacting all of the major home ownership costs. Adjust the growth rates and percentage of income spent on housing below to see how your housing costs could change over the next 10 years — and what income you'd need to keep up.
Comparing Against the Market
Price Per Sq Ft
vs Other Active Listings
Avg $/sqft
vs Homes Sold Last Month
Median $/sqft
Current Market Trends
Median Price Per Square Foot
The median price per square foot of homes sold in this area each month. Compare this to this listing's price per square foot to gauge whether the home is priced in line with recent sales.
Historicals for This Listing
Zestimate History ($/sqft)
Price History
| Date | Event | Price |
|---|---|---|
| 2026-04-02 | Listed for sale | $900,000 |
| 2021-11-18 | Sold | $730,079 |
 View on Zillow