



4527 S CARBON --, Mesa, AZ, 85212
About This Home
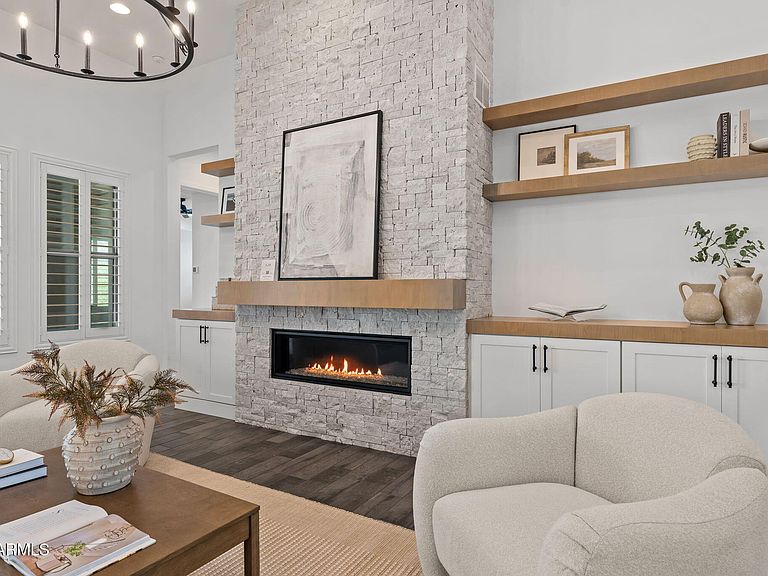
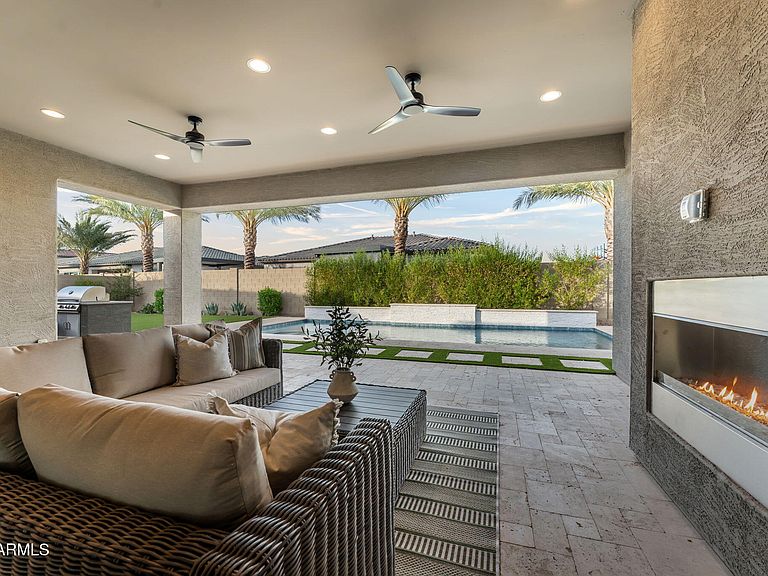
Single-story living spans 3,242 square feet on a 17,700 sq ft corner lot, where pocket sliders open and the great room reaches a covered patio and pool. Built in 2023, this plan holds three bedrooms, a den, and a bonus room, with a three-car garage. The kitchen centers on an oversized quartz island with double ovens, a gas range, and walk-in and butler's pantries. Wood-look tile, plantation shutters, and two fireplaces, one indoors and one on the patio, carry a quiet, finished feel. The primary suite offers a freestanding tub, a large walk-in shower, dual vanities, and a closet off the laundry. Outside: built-in BBQ, new pool, synthetic-grass lawn, around the corner from a large playground (MORE) Eastmark's lakes, parks, pools, and trails sit close by, with room to spread out and slow down. You will LOVE this home!
Getting Around
 Car-Dependent
 No Nearby Transit
 Somewhat Bikeable
Schools
Construction
Condition
- Year built: 2023
Materials
- Roof: Tile
- Construction materials: Stucco,Wood Frame,Low VOC Wood Products,Blown Cellulose,Painted,Low VOC Insulation
Other
- Builder name: Woodside Homes
Type & Style
- Home type: SingleFamily
- Property subType: Single Family Residence
Interior
Appliances
- Appliances included: Built In Recycling,Built-in Microwave,Dishwasher,Disposal,Gas Range,Gas Oven,Gas Cooktop
- Laundry features: Engy Star (See Rmks)
Bedrooms & Bathrooms
- Bedrooms: 3
- Bathrooms: 4
- Full bathrooms: 3
- 1/2 bathrooms: 1
Features
- Pantry,High Speed Internet,Granite Counters,Double Vanity,Eat-in Kitchen,Kitchen Island,Full Bth Master Bdrm,Separate Shwr & Tub
- Window features: Double Pane Windows,ENERGY STAR Qualified Windows
- Flooring: Tile
- Number of fireplaces: 2
- Fireplace features: Exterior Fireplace,Gas
- Fireplace: Yes
Heating & Cooling
- Heating features: ENERGY STAR Qualified Equipment,Natural Gas
- Cooling features: HVAC SEER Rating,Central Air,ENERGY STAR Qualified Equipment,Programmable Thmstat
Interior Area
- Total structure area: 3,242
- Total interior livable area: 3,242 sqft
Property
Details
- Parcel number: 31216280
Features
- Stories: 1
- Private pool: Yes
- Pool features: Outdoor Pool
- Patio & porch: Covered,Patio
- Exterior features: Built-in Barbecue
- Spa features: None
- Fencing: Block
Lot
- Lot size: 0.41 Acres
- Features: Desert Front,Gravel/Stone Back,Synthetic Grass Back,Irrigation Front
Parking
- Total spaces: 3
- Parking features: Attached,Garage Door Opener
- Has garage: Yes
- Attached garage spaces: 3
- Covered spaces: 3