
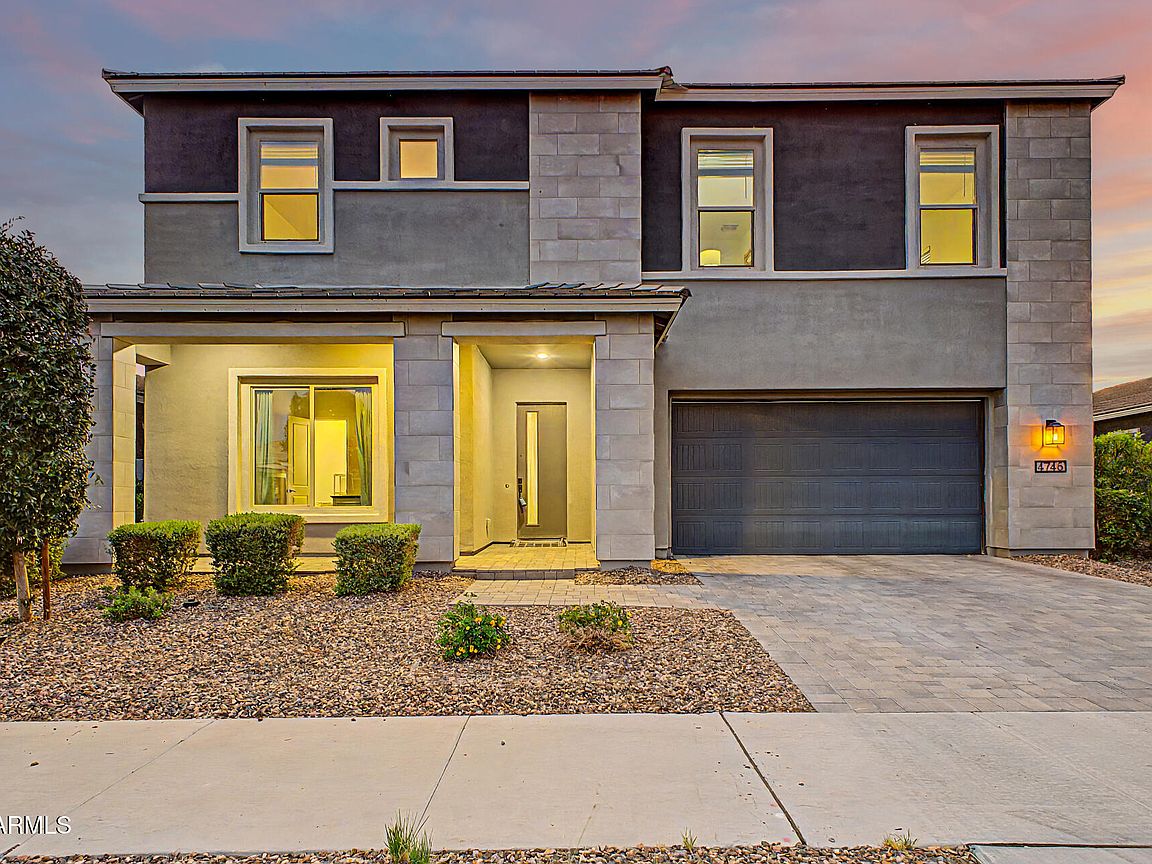
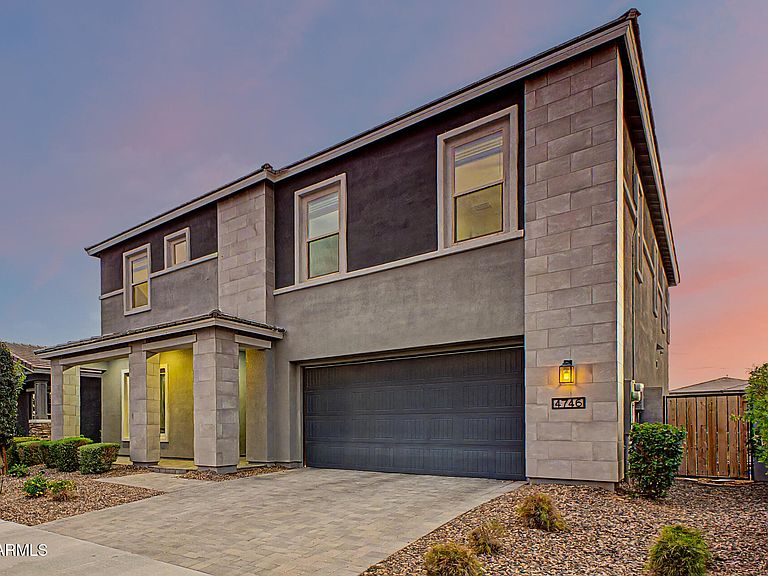


4746 S ORBIT Street, Mesa, AZ, 85212
About This Home
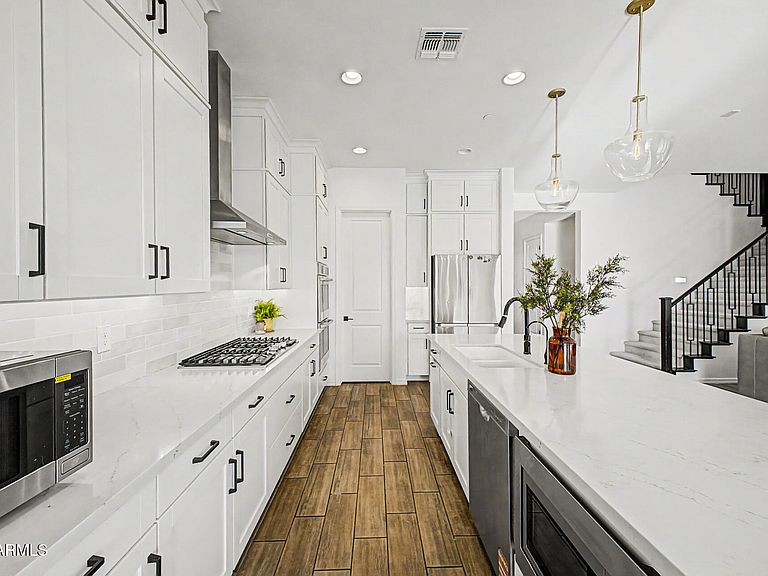
Prepare to be impressed by this beautiful 6-bedroom gem, offering versatility, functionality, & energy efficiency! Discover a harmonious open floor plan that creates the perfect setting for entertaining guests. The inviting atmosphere makes it easy to feel right at home. Chef-inspired kitchen boasts a walk-in pantry, recessed & pendant lighting, ample white cabinets, high-end SS appliances, tile backsplash, quartz counters, & a center island w/a breakfast bar. Additional highlights include a dedicated den/office & a sizable loft ideal for a media space or gym. Spacious main retreat continues to shine w/an ensuite featuring a make-up desk, two vanities, & a walk-in closet. Enjoy relaxing in the serene backyard complete w/a covered patio & play area. A deal like this will sell fast! Hurry! Upgrades feature: EV Charger, Powerless Water Softener, Iron wrought stair rails, and a kitchen cafe oven!
Getting Around
 Car-Dependent
 No Nearby Transit
 Somewhat Bikeable
Schools
Construction
Condition
- Year built: 2021
Materials
- Roof: Composition
- Construction materials: Stucco,Wood Frame,Painted
Other
- Builder name: Ashton Woods
Type & Style
- Home type: SingleFamily
- Architectural style: Contemporary
- Property subType: Single Family Residence
Interior
Appliances
- Appliances included: Refrigerator,Dishwasher,Disposal,Gas Range,Gas Oven,Gas Cooktop,Built-In Electric Oven
- Laundry features: Inside
Bedrooms & Bathrooms
- Bedrooms: 6
- Bathrooms: 5
- Full bathrooms: 4
- 1/2 bathrooms: 1
Features
- Quartz Countertops,High Speed Internet,Double Vanity,Upstairs,Eat-in Kitchen,Breakfast Bar,9+ Flat Ceilings,Kitchen Island,Pantry,Full Bth Master Bdrm,Separate Shwr & Tub
- Window features: Double Pane Windows,Vinyl Frame
- Flooring: Carpet,Tile
- Number of fireplaces: 1
- Fireplace features: Free Standing
- Fireplace: Yes
Heating & Cooling
- Heating features: Natural Gas
- Cooling features: Central Air,Ceiling Fan(s)
Interior Area
- Total structure area: 4,147
- Total interior livable area: 4,147 sqft
Property
Details
- Parcel number: 31216607
Features
- Stories: 2
- Patio & porch: Covered
- Exterior features: Playground,Private Yard
- Spa features: None
- Fencing: Back Yard,Block
Lot
- Lot size: 8,365 sqft
- Features: East/West Exposure,Gravel/Stone Front,Synthetic Grass Back,Natural Desert Front,Irrigation Front
Parking
- Total spaces: 5
- Parking features: Attached,Tandem Garage,Garage Door Opener,Direct Access,Electric Vehicle Charging Station(s)
- Has garage: Yes
- Attached garage spaces: 3
- Covered spaces: 3
- Has uncovered spaces: Yes
- Uncovered spaces: 2