
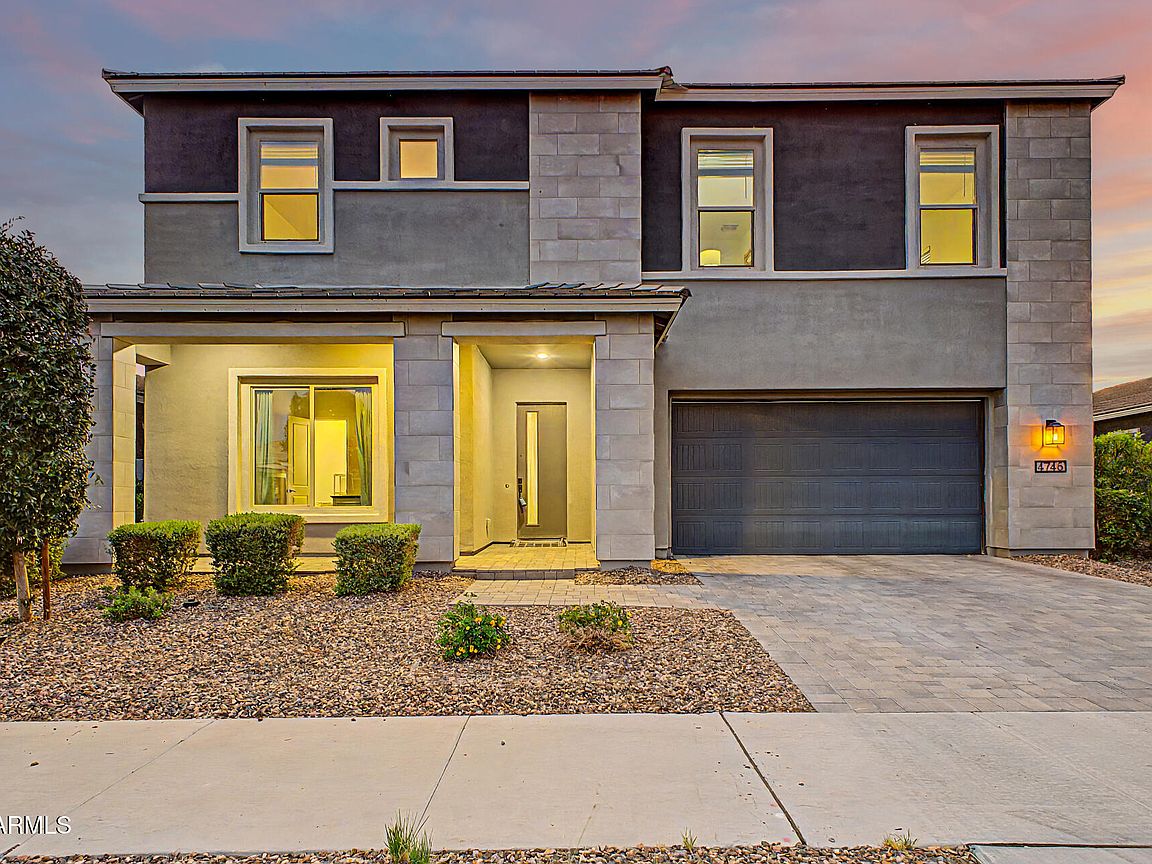
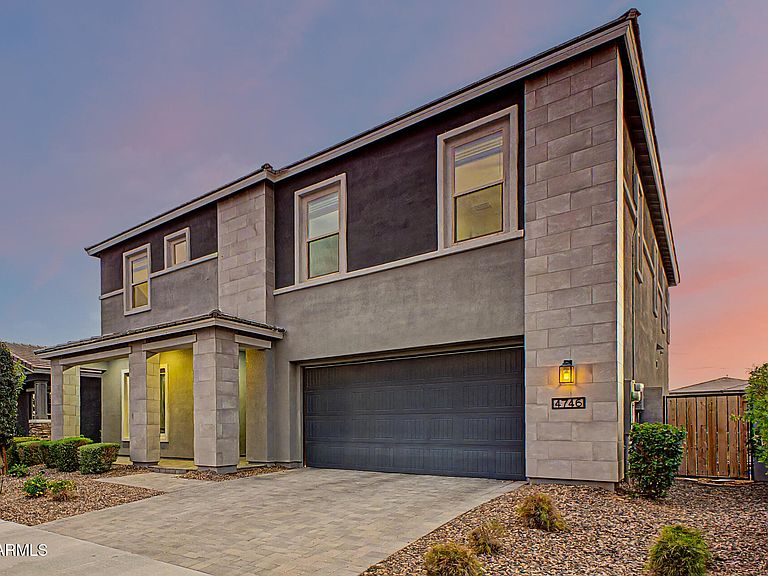


4746 S ORBIT Street, Mesa, AZ, 85212
About This Home
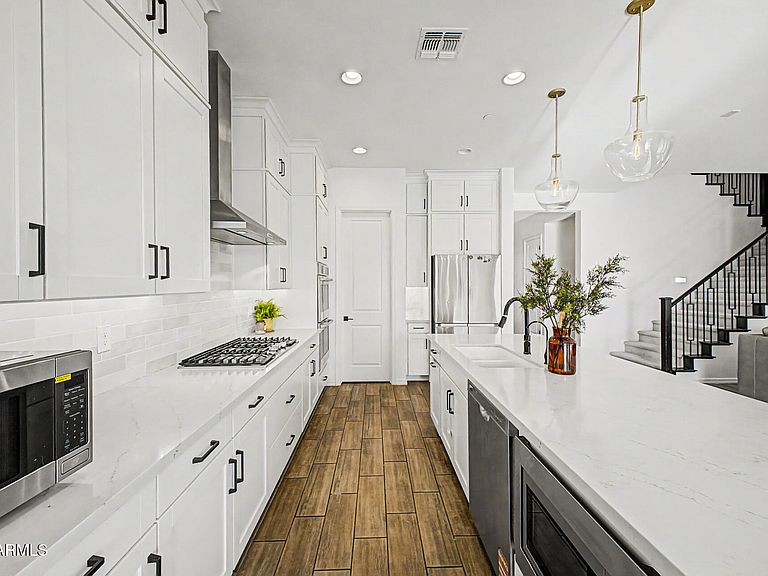
Prepare to be impressed by this beautiful 6-bedroom gem, offering versatility, functionality, & energy efficiency! Discover a harmonious open floor plan that creates the perfect setting for entertaining guests. The inviting atmosphere makes it easy to feel right at home. Chef-inspired kitchen boasts a walk-in pantry, recessed & pendant lighting, ample white cabinets, high-end SS appliances, tile backsplash, quartz counters, & a center island w/a breakfast bar. Additional highlights include a dedicated den/office & a sizable loft ideal for a media space or gym. Spacious main retreat continues to shine w/an ensuite featuring a make-up desk, two vanities, & a walk-in closet. Enjoy relaxing in the serene backyard complete w/a covered patio & play area. A deal like this will sell fast! Hurry! Upgrades feature: EV Charger, Powerless Water Softener, Iron wrought stair rails, and a kitchen cafe oven!
Getting Around
 Car-Dependent
 No Nearby Transit
 Somewhat Bikeable
Schools
Construction
Condition
- Year built: 2021
Materials
- Roof: Composition
- Construction materials: Stucco,Wood Frame,Painted
Other
- Builder name: Ashton Woods
Type & Style
- Home type: SingleFamily
- Architectural style: Contemporary
- Property subType: Single Family Residence
Interior
Appliances
- Appliances included: Refrigerator,Dishwasher,Disposal,Gas Range,Gas Oven,Gas Cooktop,Built-In Electric Oven
- Laundry features: Inside
Bedrooms & Bathrooms
- Bedrooms: 6
- Bathrooms: 5
- Full bathrooms: 4
- 1/2 bathrooms: 1
Features
- Quartz Countertops,High Speed Internet,Double Vanity,Upstairs,Eat-in Kitchen,Breakfast Bar,9+ Flat Ceilings,Kitchen Island,Pantry,Full Bth Master Bdrm,Separate Shwr & Tub
- Window features: Double Pane Windows,Vinyl Frame
- Flooring: Carpet,Tile
- Number of fireplaces: 1
- Fireplace features: Free Standing
- Fireplace: Yes
Heating & Cooling
- Heating features: Natural Gas
- Cooling features: Central Air,Ceiling Fan(s)
Interior Area
- Total structure area: 4,147
- Total interior livable area: 4,147 sqft
Property
Details
- Parcel number: 31216607
Features
- Stories: 2
- Patio & porch: Covered
- Exterior features: Playground,Private Yard
- Spa features: None
- Fencing: Back Yard,Block
Lot
- Lot size: 8,365 sqft
- Features: East/West Exposure,Gravel/Stone Front,Synthetic Grass Back,Natural Desert Front,Irrigation Front
Parking
- Total spaces: 5
- Parking features: Attached,Tandem Garage,Garage Door Opener,Direct Access,Electric Vehicle Charging Station(s)
- Has garage: Yes
- Attached garage spaces: 3
- Covered spaces: 3
- Has uncovered spaces: Yes
- Uncovered spaces: 2
Climate Risk is Financial Risk
Every home has a financial story beyond the listing price. Below, you’ll see the climate risks that could affect this property — and in Bills & Affordability, how those risks may influence repairs, insurance, utilities, and long-term value.
Biggest Threats for This Home
- Heat Wave

- Inland Flooding

- Wildfire

- Hail

How This Home’s Risks Compare
FEMA Declared Disasters in Maricopa County and Arizona
Understanding the Costs
Financial advisors generally recommend spending no more than 30% of your gross household income on housing costs. In practice, many households stretch to 35% or beyond — especially in high-cost markets.
Estimated Costs Today
| Monthly | Annual | |
|---|---|---|
| Mortgage | $4,297 | $51,564 |
| Home Insurance | $172 | $2,064 |
| Property Taxes | $311 | $3,732 |
| Electricity | $439 | $5,269 |
| Total | $5,219 | $62,628 |
Income You'd Need if You Spent...
How Costs Could Change Over Time
Climate risk is quickly impacting all of the major home ownership costs. Adjust the growth rates and percentage of income spent on housing below to see how your housing costs could change over the next 10 years — and what income you'd need to keep up.
Comparing Against the Market
Price Per Sq Ft
vs Other Active Listings
Avg $/sqft
vs Homes Sold Last Month
Median $/sqft
Current Market Trends
Median Price Per Square Foot
The median price per square foot of homes sold in this area each month. Compare this to this listing's price per square foot to gauge whether the home is priced in line with recent sales.
Historicals for This Listing
Zestimate History ($/sqft)
Price History
| Date | Event | Price |
|---|---|---|
| 2026-08-06 | Price change | $839,900 |
| 2026-08-02 | Listed for rent | $5,000 |
| 2026-07-15 | Listed for sale | $849,900 |
| 2025-06-06 | Listing removed | $879,000 |
| 2025-05-10 | Price change | $879,000 |
| 2025-04-17 | Price change | $899,900 |
| 2025-04-10 | Listed for sale | $915,000 |
| 2022-05-24 | Sold | $766,271 |
 View on Zillow