
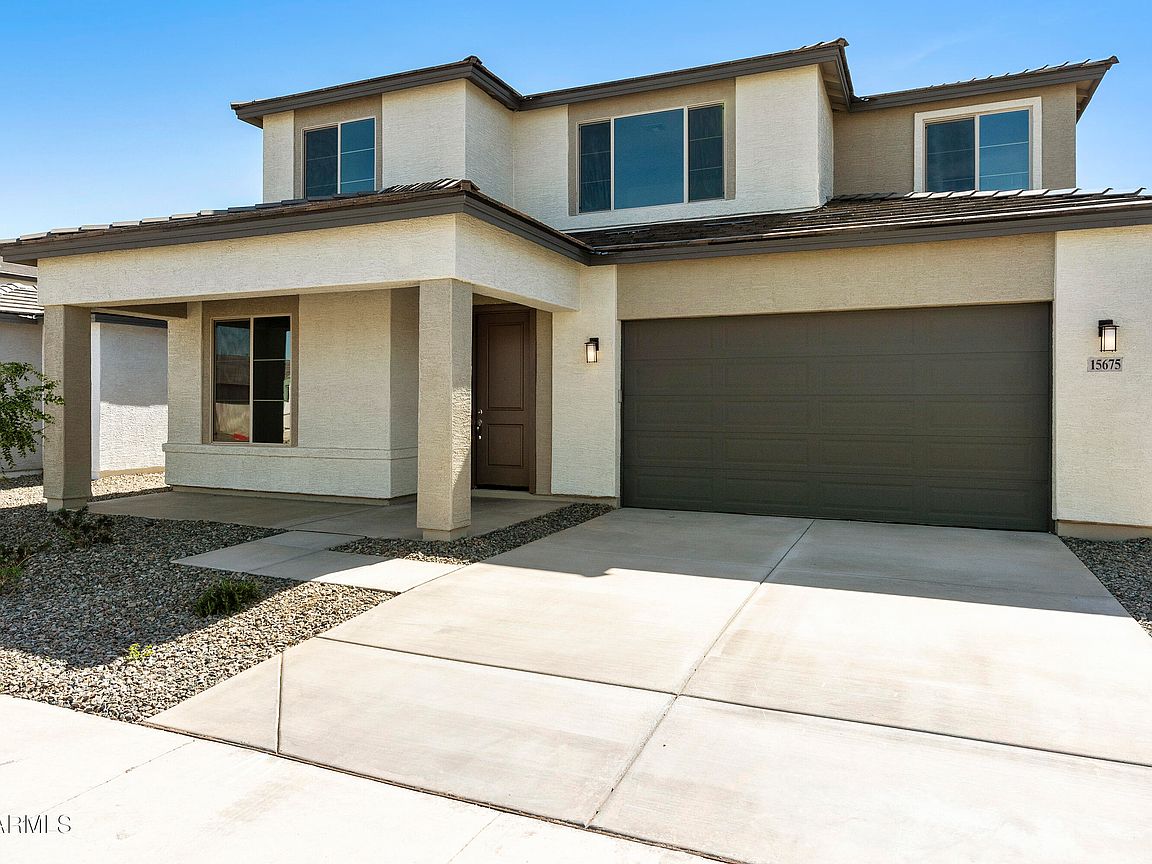

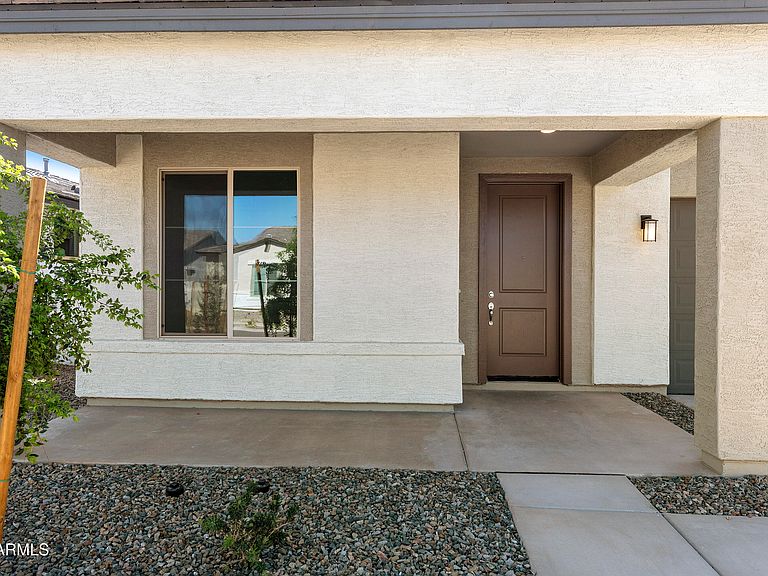


15675 W MERCER Lane, Surprise, AZ, 85379
5beds
3baths
2,908sqft
$594,354
$204price/sqft
$4,214/moest. monthly cost
$168,560/yrincome needed
About This Home
COMPLETED QUICK MOVE IN HOME. This one is located East of the 303 and has great accessibility to shopping and freeways. This home is a wonderful 5 BR, 3 bath home with a loft and formal dining and a 3-car garage. Beautiful gourmet kitchen has a large island that opens up to the great room. Upgraded Slate shaker cabinets, quartz counters with a custom backsplash and gourmet appliances. This home has the sought-after bottom floor bedroom and full bath as a guest suite. Upstairs you will love the large loft, large secondary rooms. and the Owner's suite! Owner's suite has separate tub and shower, and a large walk-in closet. Large back yard, plenty of room for a pool.
Getting Around
5
 Car-Dependent
0
 Very Limited Transit
33
 Somewhat Bikeable
Schools
6/10
8/10
8/10
Construction
Condition
- Property condition: Complete Spec Home
- Year built: 2025
Materials
- Roof: Tile
- Construction materials: Stucco,Wood Frame,Painted
Other
- Builder name: Homes by Towne
Type & Style
- Home type: SingleFamily
- Architectural style: Ranch
- Property subType: Single Family Residence
Interior
Appliances
- Appliances included: Built In Recycling,Built-in Microwave,Dishwasher,Disposal,Gas Cooktop,Built-In Electric Oven
- Laundry features: Inside,Engy Star (See Rmks)
Bedrooms & Bathrooms
- Bedrooms: 5
- Bathrooms: 3
- Full bathrooms: 3
Features
- Pantry,Non-laminate Counter,High Speed Internet,Granite Counters,Double Vanity,Breakfast Bar,9+ Flat Ceilings,Kitchen Island,Full Bth Master Bdrm
- Window features: Low Emissivity Windows,Double Pane Windows,ENERGY STAR Qualified Windows,Tinted Windows,Vinyl Frame
- Flooring: Carpet,Tile
Heating & Cooling
- Heating features: ENERGY STAR Qualified Equipment,Natural Gas
- Cooling features: Central Air,ENERGY STAR Qualified Equipment,Programmable Thmstat
Interior Area
- Total structure area: 2,908
- Total interior livable area: 2,908 sqft
Property
Details
- Parcel number: 50147049
Features
- Stories: 2
- Patio & porch: Covered,Patio
- Exterior features: Playground
- Spa features: None
- Fencing: Block
Lot
- Lot size: 6,600 sqft
- Features: North/South Exposure,Sprinklers In Front,Desert Front,Dirt Back,Auto Timer H2O Front
Parking
- Total spaces: 5
- Parking features: Tandem Garage,Garage Door Opener,Direct Access
- Has garage: Yes
- Attached garage spaces: 3
- Covered spaces: 3
- Has uncovered spaces: Yes
- Uncovered spaces: 2