



18788 W MADISON Street, Buckeye, AZ, 85326
About This Home
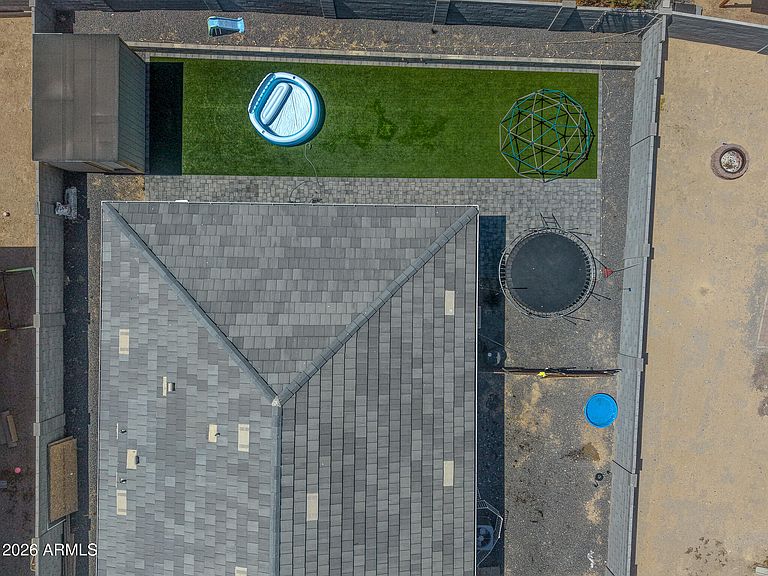
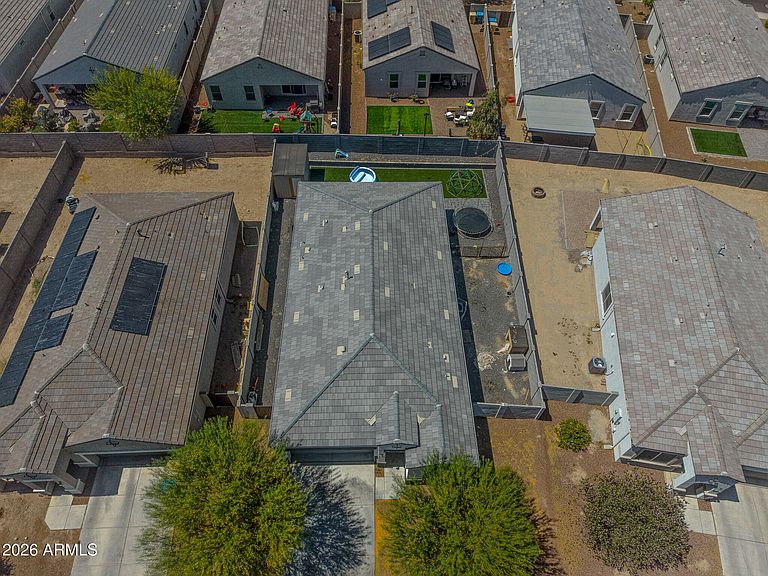
Is there a move-in ready 4-bed home in Buckeye that helps reduce upfront costs while giving you more from day one? Now offered at $389,900, 18788 W Madison Street combines a quiet cul de sac setting, a finished backyard, modern upgrades, and a seller contribution of 2% of the sales price toward buyer closing costs. The seller is also including the smart refrigerator, an approximate $3,500 value, adding another practical benefit for the next owner. Built in 2022, this single-level DR Horton Hawk floor plan offers 4 bedrooms, 2 bathrooms, 1,850 square feet, a 2-car attached garage, and a 7,005 square foot lot with north/south exposure. Inside, you will find upgraded countertops and appliances, upgraded interior doors, granite counters, a kitchen island, breakfast bar, pantry, smart home features, and a comfortable layout designed for everyday living. Outside, the work is already done: enjoy an extended paver patio, synthetic turf, decorative landscape rock, a private block-fenced yard, and a custom storage shed. This 4-bed home in Buckeye offers the flexibility to create guest space, a home office, hobby room, or simply more room to spread out. Located in Vista de Montana, the community includes a playground and biking/walking paths, with convenient access to I-10, Buckeye Commons, Verrado Marketplace, shopping, dining, schools, and other West Valley destinations. For buyers looking for a well-maintained home with useful upgrades and less to add after closing, this is a true find.
Getting Around
 Car-Dependent
 Very Limited Transit
 Somewhat Bikeable
Schools
Construction
Condition
- Year built: 2022
Materials
- Roof: Tile
- Construction materials: Stucco,Wood Frame,Painted
Other
- Builder name: DR Horton
Type & Style
- Home type: SingleFamily
- Architectural style: Ranch
- Property subType: Single Family Residence
Interior
Appliances
- Appliances included: Built-in Microwave,Dishwasher,Disposal,Electric Cooktop,Built-In Electric Oven
- Laundry features: Inside
Bedrooms & Bathrooms
- Bedrooms: 4
- Bathrooms: 2
- Full bathrooms: 2
Features
- High Speed Internet,Smart Home,Granite Counters,Double Vanity,Breakfast Bar,9+ Flat Ceilings,Kitchen Island,Pantry,Full Bth Master Bdrm
- Window features: Screens,Double Pane Windows,Vinyl Frame
- Flooring: Carpet,Tile
Heating & Cooling
- Heating features: Heat Pump
- Cooling features: Central Air,Programmable Thmstat
Interior Area
- Total structure area: 1,850
- Total interior livable area: 1,850 sqft
Property
Details
- Parcel number: 50237800
Features
- Stories: 1
- Patio & porch: Covered
- Exterior features: Rain Gutters,Private Yard,Storage
- Spa features: None
- Fencing: Block
- Has view: Yes
- View description: Mountain(s)
Lot
- Lot size: 7,005 sqft
- Features: North/South Exposure,Cul-De-Sac,Synthetic Grass Back,Auto Timer H2O Front
Parking
- Total spaces: 4
- Parking features: Attached,Garage Door Opener,Storage
- Has garage: Yes
- Attached garage spaces: 2
- Covered spaces: 2
- Has uncovered spaces: Yes
- Uncovered spaces: 2