
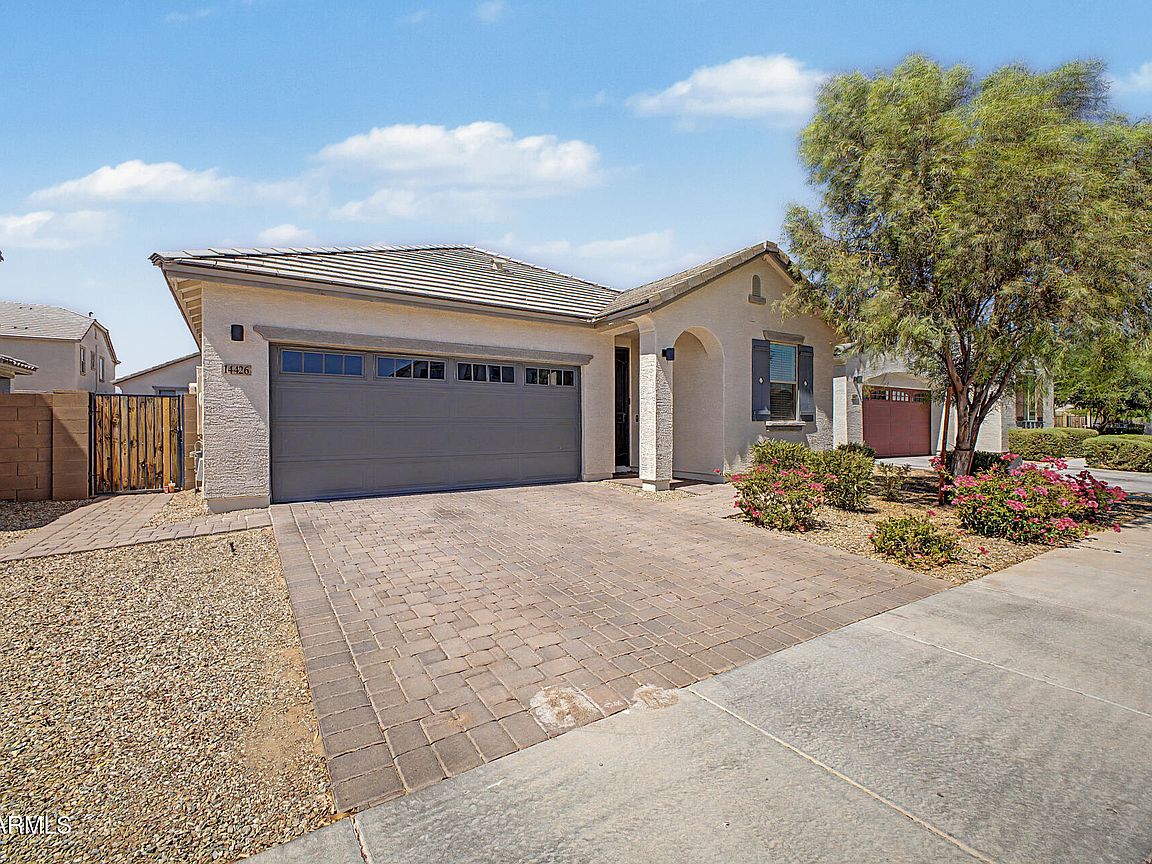

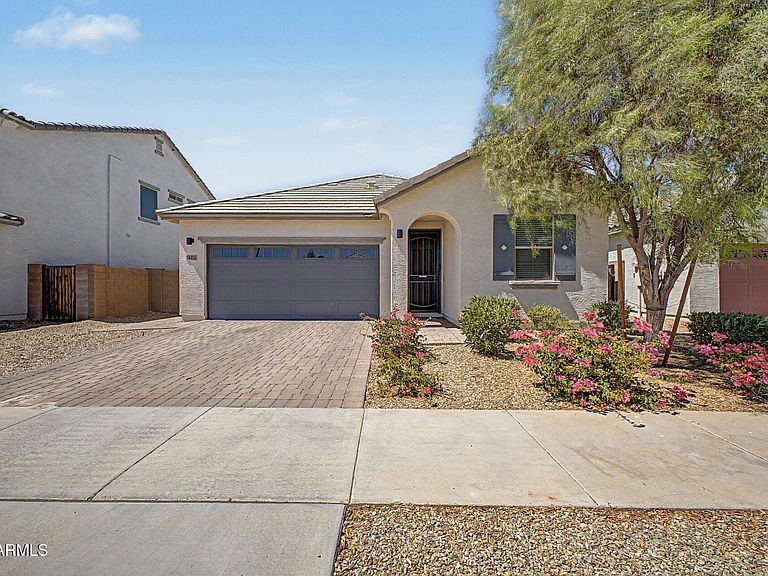


14426 W COTTONTAIL Lane, Surprise, AZ, 85387
About This Home
Beautifully upgraded single-level home in desirable Rancho Mercado community in North Surprise! This well-designed floor plan features 3 Bedrooms plus a versatile den, offering the perfect space for a home office, playroom or guest area. The home showcases elegant wood plank tiles throughout the main living areas, with plush carpet in the bedrooms for added comfort. The spacious gourmet kitchen is a standout, featuring 42inch upper cabinetry, quartz countertops, stylish pendant lighting and massive center island with breakfast bar seating, and plenty of storage-perfect for both everyday living and entertaining. The split floorplan offers the private primary suite with a large walk in closet and en-suite bath with dual sinks. All Appliances, window coverings and ceiling fans included Step outside to a beautifully landscape backyard, ideal for relaxing or hosting family and friends. This home was set to one side allowing for a large side yard as well. With a desirable North/South exposure, this home is designed for energy efficiency and year-round enjoyment.
Getting Around
 Car-Dependent
 Very Limited Transit
 Somewhat Bikeable
Schools
Construction
Condition
- Year built: 2022
Materials
- Foundation: Slab
- Roof: Tile
- Construction materials: Stucco,Wood Frame,Painted
Other
- Builder name: Taylor Morrison
Type & Style
- Home type: SingleFamily
- Property subType: Single Family Residence
Interior
Appliances
- Appliances included: Dryer,Washer,Water Softener Owned,Reverse Osmosis,Refrigerator,Built-in Microwave,Dishwasher,Disposal,Gas Range
- Laundry features: Inside
Bedrooms & Bathrooms
- Bedrooms: 3
- Bathrooms: 2
- Full bathrooms: 2
Features
- Quartz Countertops,High Speed Internet,Double Vanity,Breakfast Bar,9+ Flat Ceilings,No Interior Steps,Kitchen Island,3/4 Bath Master Bdrm
- Window features: Screens,Double Pane Windows,Vinyl Frame
- Flooring: Carpet,Tile
Heating & Cooling
- Heating features: Natural Gas
- Cooling features: Central Air,Ceiling Fan(s),Programmable Thmstat
Interior Area
- Total structure area: 1,695
- Total interior livable area: 1,695 sqft
Property
Details
- Parcel number: 50355895
Features
- Stories: 1
- Spa features: None
- Fencing: Back Yard,Block
Lot
- Lot size: 4,835 sqft
- Features: North/South Exposure,Sprinklers In Rear,Sprinklers In Front,Desert Front,Synthetic Grass Back,Auto Timer H2O Front,Auto Timer H2O Back
Parking
- Total spaces: 4
- Parking features: Attached,Garage Door Opener,Direct Access
- Has garage: Yes
- Attached garage spaces: 2
- Covered spaces: 2
- Has uncovered spaces: Yes
- Uncovered spaces: 2