

14290 W SOFT WIND Drive W, Surprise, AZ, 85387
About This Home
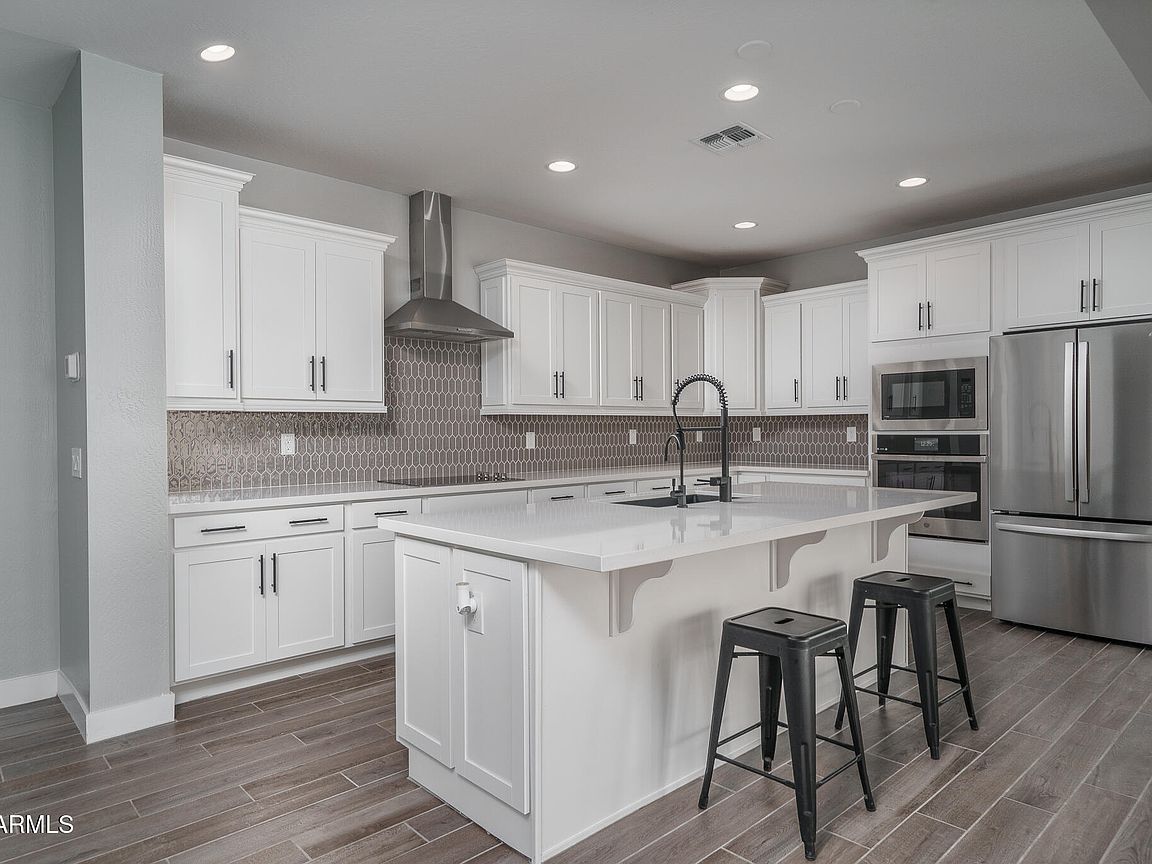
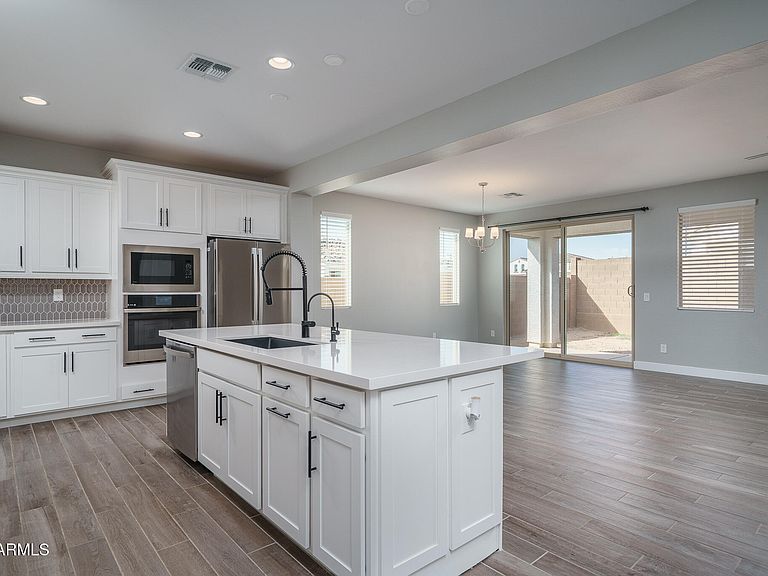
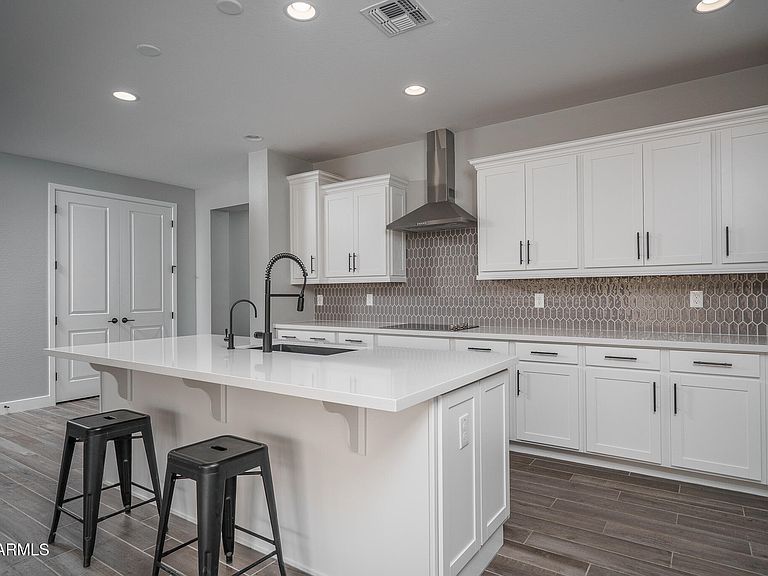
Discover this nearly new 2-year-old home perfectly situated on a desirable corner lot with scenic green space right outside your front door. Enjoy walking trails just one block away that lead to another park with a playground - ideal for family living. Inside, the inviting open-concept floor plan seamlessly connects the spacious gathering room, dining area, and gourmet kitchen, creating the perfect space for entertaining. The split floor plan ensures privacy, with the primary suite featuring a luxurious ensuite bathroom complete with builder upgrades, double vanities, cultured marble surround, and a large walk-in closet. Additional highlights include a private home office, sizeable laundry room with extra storage, and designer finishes such as plank tile flooring, quartz countertops, and updated fixtures throughout. Step outside to a beautifully landscaped, enclosed backyard -- perfect for relaxation or play. This move-in ready home comes with a price reduction, home warranty included, and a special 2/1 rate buy-down offer from the seller to help you save on your purchase. Don't buy an interest rate, buy an affordibly price home. Don't miss this opportunity to own a newer modern home in a prime location with family-friendly amenities nearby.
Getting Around
 Car-Dependent
 Very Limited Transit
 Somewhat Bikeable
Schools
Construction
Condition
- Year built: 2023
Materials
- Roof: Tile
- Construction materials: Stucco,Wood Frame,Painted
Other
- Builder name: Taylor Morris
Type & Style
- Home type: SingleFamily
- Architectural style: Ranch
- Property subType: Single Family Residence
Interior
Appliances
- Appliances included: Reverse Osmosis,Refrigerator,Built-in Microwave,Dishwasher,Disposal,Electric Cooktop,Built-In Electric Oven
Bedrooms & Bathrooms
- Bedrooms: 4
- Bathrooms: 3
- Full bathrooms: 3
Features
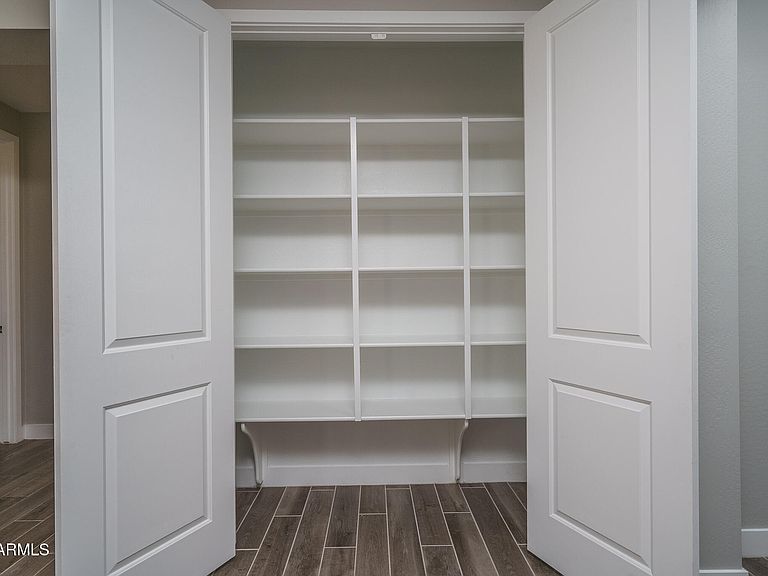
- Quartz Countertops,Double Vanity,Kitchen Island,Pantry,Full Bth Master Bdrm
- Window features: Vinyl Frame
- Flooring: Carpet,Tile
Heating & Cooling
- Heating features: Forced Air
- Cooling features: Central Air,Ceiling Fan(s)
Interior Area
- Total structure area: 2,307
- Total interior livable area: 2,307 sqft
Property
Details
- Parcel number: 50370240
- Special condition: Owner/Agent
Features
- Stories: 1
- Spa features: None
- Fencing: Back Yard,Block
Lot
- Lot size: 7,132 sqft
- Features: Sprinklers In Rear,Sprinklers In Front,Corner Lot,Desert Back,Desert Front,Gravel/Stone Front,Gravel/Stone Back,Synthetic Grass Back
Parking
- Total spaces: 4
- Parking features: Garage,Open
- Has garage: Yes
- Attached garage spaces: 2
- Covered spaces: 2
- Has uncovered spaces: Yes
- Uncovered spaces: 2