


1600 Pearl St #608, Eugene, OR, 97401
About This Home

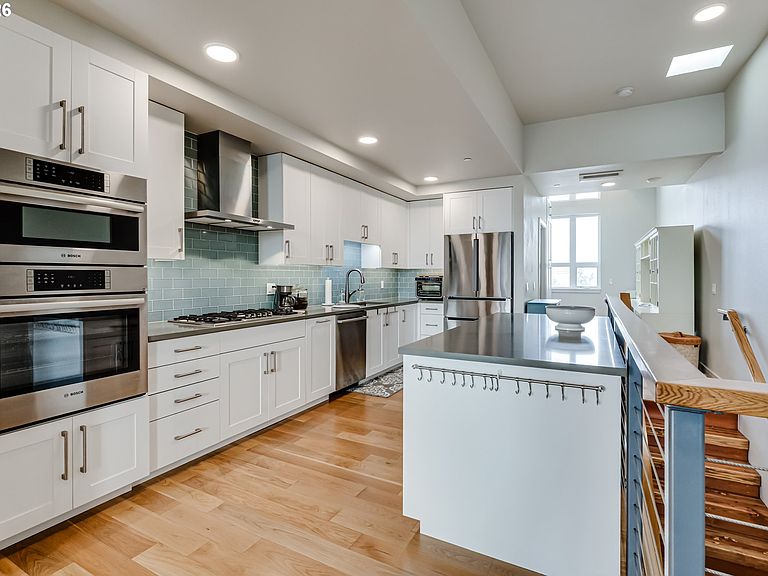
Experience elevated urban living in this beautifully designed luxury condo at The Midtown, perfectly positioned within walking distance of downtown Eugene, the University of Oregon, arts, dining, and cultural favorites. This two-story residence offers two distinct living spaces, with one bedroom, bathroom and living area on each level, creating clear separation of space.Thoughtfully designed with tall ceilings and a well-planned layout, the home features beautiful hardwood floors, a cozy gas fireplace, a main level primary suite with a walk-in closet. The kitchen is equipped with high-end appliances, an island, and generous storage. Step out to the covered deck and enjoy south-facing views of Spencer Butte.Located in one of Eugene’s most secure and sought-after buildings, this home includes garage parking with a deeded space and the ease of true lock-and-leave convenience. Residents also enjoy access to a rooftop terrace with a fireplace lounge and a stylish common room well-suited for hosting. An ideal blend of location, design, and ease in one of Eugene’s premier residences. Open House May 14th 4-6pm
Getting Around
 Walker's Paradise
 Good Transit
 Biker's Paradise
Schools
Construction
Condition
- Property condition: Resale
- Year built: 2020
Materials
- Foundation: Concrete Perimeter,Pillar/Post/Pier
- Roof: Membrane
- Construction materials: Other
Type & Style
- Home type: Townhouse
- Property subType: Residential,Condominium,Townhouse
Interior
Appliances
- Appliances included: Built In Oven,Convection Oven,Dishwasher,Disposal,ENERGY STAR Qualified Appliances,Free-Standing Gas Range,Free-Standing Refrigerator,Gas Appliances,Microwave,Plumbed For Ice Maker,Range Hood,Stainless Steel Appliance(s),Washer/Dryer,Free-Standing Range,Electric Water Heater
- Laundry features: Laundry Room
Basement
- Basement: None
Bedroom2
- Features: Closet, Wallto Wall Carpet
- Level: Upper
- Area: 99
Bedrooms & Bathrooms
- Bedrooms: 2
- Bathrooms: 2
- Full bathrooms: 2
- Main level bathrooms: 1
Dining Room
- Features: Hardwood Floors, Kitchen Dining Room Combo
- Level: Upper
Family Room
- Features: Hardwood Floors
- Level: Main
- Area: 81
Features
- High Ceilings,High Speed Internet,Quartz,Soaking Tub,Sink,Closet,Kitchen Dining Room Combo,Kitchen Island,Walk-In Closet(s),Tile
- Window features: Double Pane Windows,Vinyl Frames
- Flooring: Engineered Hardwood,Wall to Wall Carpet,Hardwood
- Number of fireplaces: 1
- Fireplace features: Gas,Insert
- Fireplace: Yes
- Common walls with other units/homes: 1 Common Wall
Heating & Cooling
- Heating features: Forced Air,Heat Exchanger,Heat Pump,Heat Recovery Ventilator
- Cooling features: Central Air
Interior Area
- Total structure area: 1,602
- Total interior livable area: 1,602 sqft
Kitchen
- Features: Dishwasher, Disposal, Hardwood Floors, Island, Kitchen Dining Room Combo, Microwave,Builtin Oven, Free Standing Range, Free Standing Refrigerator, Quartz
- Level: Upper
- Area: 144
Living Room
- Features: Fireplace Insert, Hardwood Floors
- Level: Upper
- Area: 182
Master Bedroom
- Features: Walkin Closet, Wallto Wall Carpet
- Level: Main
- Area: 130
Office
- Features: Hardwood Floors
- Level: Upper
- Area: 72
Property
Accessibility
- Accessibility features: Accessible Doors,Accessible Elevator Installed,Accessible Entrance,Accessible Hallway,Accessibility
Details
- Parcel number: 1909780
Features
- Stories: 2
- Entry location: Upper Floor
- Patio & porch: Deck
- Has view: Yes
- View description: City,Mountain(s),Valley
Lot
- Features: Corner Lot,On Busline,Private
Parking
- Total spaces: 1
- Parking features: Deeded,Secured,Condo Garage (Deeded),Shared Garage
- Has garage: Yes
- Attached garage spaces: 1
- Covered spaces: 1
Climate Risk is Financial Risk
Every home has a financial story beyond the listing price. Below, you’ll see the climate risks that could affect this property — and in Bills & Affordability, how those risks may influence repairs, insurance, utilities, and long-term value.
Biggest Threats for This Home
- Earthquake

- Heat Wave

- Inland Flooding

- Winter Weather

How This Home’s Risks Compare
FEMA Declared Disasters in Lane County and Oregon
Understanding the Costs
Financial advisors generally recommend spending no more than 30% of your gross household income on housing costs. In practice, many households stretch to 35% or beyond — especially in high-cost markets.
Estimated Costs Today
| Monthly | Annual | |
|---|---|---|
| Mortgage | $4,930 | $59,160 |
| Home Insurance * | $197 | $2,364 |
| Property Taxes | $633 | $7,596 |
| Electricity | $176 | $2,119 |
| Total | $5,936 | $71,232 |
Income You'd Need if You Spent...
Oregon FAIR Plan Programs



How Costs Could Change Over Time
Climate risk is quickly impacting all of the major home ownership costs. Adjust the growth rates and percentage of income spent on housing below to see how your housing costs could change over the next 10 years — and what income you'd need to keep up.
Comparing Against the Market
Price Per Sq Ft
vs Other Active Listings
Avg $/sqft
vs Homes Sold Last Month
Median $/sqft
Current Market Trends
Median Price Per Square Foot
The median price per square foot of homes sold in this area each month. Compare this to this listing's price per square foot to gauge whether the home is priced in line with recent sales.
Historicals for This Listing
Zestimate History ($/sqft)
Price History
| Date | Event | Price |
|---|---|---|
| 2026-04-06 | Price change | $985,000 |
| 2026-02-06 | Listed for sale | $999,000 |
| 2022-06-27 | Sold | $845,000 |
| 2022-03-25 | Pending sale | $845,000 |
| 2021-12-15 | Listed for sale | $845,000 |
 View on Zillow