


1600 Pearl St #505, Eugene, OR, 97401
About This Home
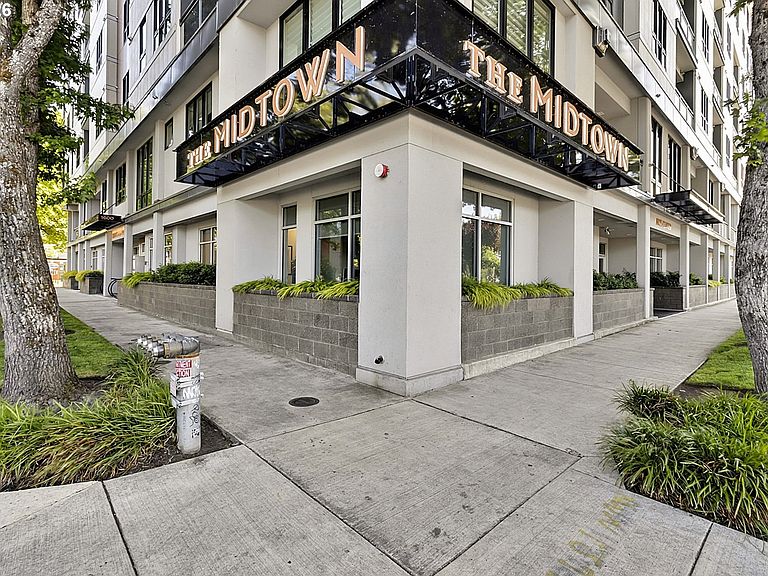
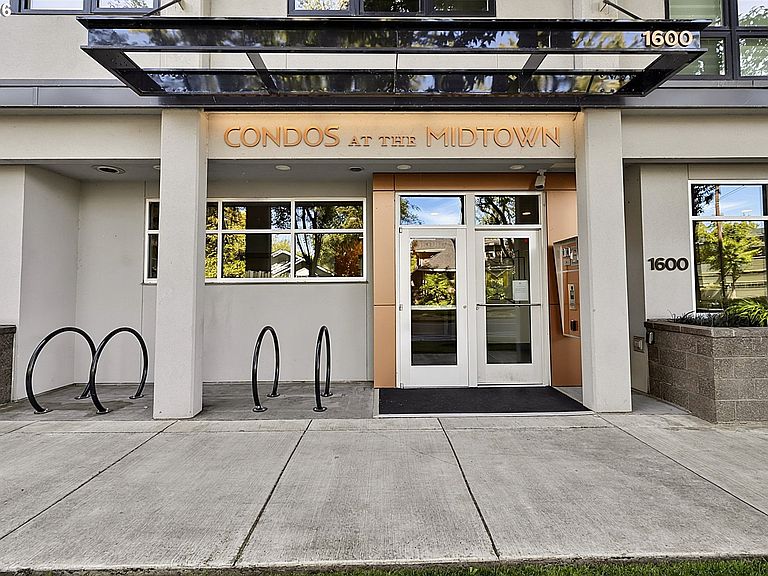
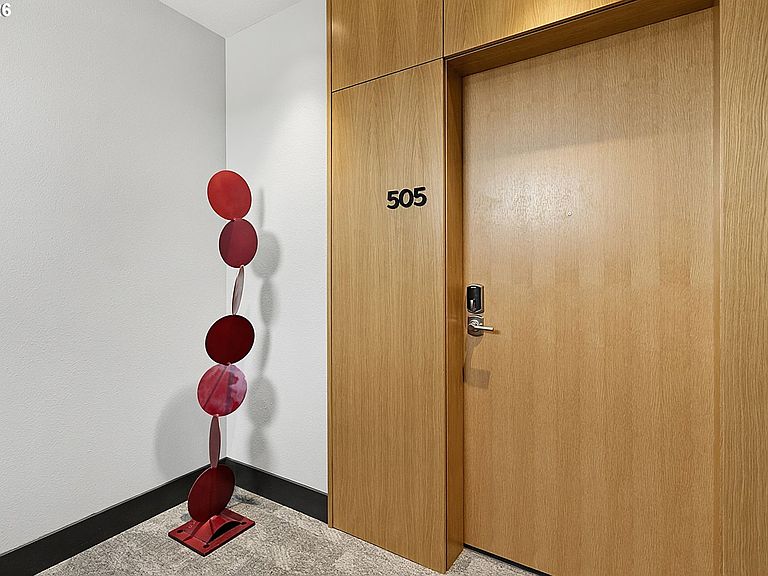
More than just a newer condo in the heart of midtown Eugene, The Midtown is a community that will enfold you in its embrace. Floor one is The Midtown Arts Center home to some of Eugene's premier arts organizations, such as the Eugene Ballet, Lane Arts Council, Oregon Mozart Players, Eugene Opera, and Orchestra NEXT. Floors 2-7 are comfortable, well designed condos, where the people who appreciate those arts organizations thrive.Your next home, unit 505, enjoys views north, towards downtown Eugene and Skinner's Butte. The balcony is the perfect place to enjoy your morning tea or coffee as you watch the sun rise over the Coburg hills. With a large kitchen, complete with island bar, your next get together is just waiting for you!The convenient laundry room just off the bathroom makes daily chores a breeze, and the deep bath tub will soak away the stress of the day. The beautiful custom built in bookshelf in the bedroom provides a place to stash your next indulgent novel, and display your precious keepsakes.The bedroom has filtered views of downtown through a lush canopy of leaves, almost as if you've woken up in a tree house! Updates include ceiling fans in the bedroom and living room, custom built in bookcase, and stylish wood room dividers to add custom charm.With close proximity to pubs, coffee houses, downtown amenities, parks, bike paths, and groceries, this community makes life easy. Secure car parking and a separate bike room give you options of how to get around. Shared common areas include a rooftop BBQ and gas fireplace, 4th floor "green room" meeting area, and lobby with a coffee bistro.
Getting Around
 Walker's Paradise
 Good Transit
 Biker's Paradise
Schools
Construction
Condition
- Property condition: Resale
- Year built: 2020
Materials
- Foundation: Concrete Perimeter,Pillar/Post/Pier
- Roof: Flat,Membrane
- Construction materials: Other
Type & Style
- Home type: Condo
- Property subType: Residential,Condominium
Interior
Appliances
- Appliances included: Built In Oven,Convection Oven,Cooktop,Dishwasher,Disposal,ENERGY STAR Qualified Appliances,Free-Standing Refrigerator,Gas Appliances,Microwave,Plumbed For Ice Maker,Range Hood,Stainless Steel Appliance(s),Washer/Dryer,Built-In Range,Electric Water Heater,Tank Water Heater
- Laundry features: Laundry Room
Basement
- Basement: None
Bedrooms & Bathrooms
- Bedrooms: 1
- Bathrooms: 1
- Full bathrooms: 1
- Main level bathrooms: 1
Features
- Ceiling Fan(s),High Ceilings,Quartz,Sink,Eat Bar,Kitchen Island,Kitchen Dining Room Combo,Pantry,Balcony,Living Room Dining Room Combo,Bookcases,Closet Organizer,Closet,Walk-In Closet(s)
- Window features: Double Pane Windows,Vinyl Frames
- Flooring: Engineered Hardwood,Heated Tile,Tile,Hardwood,Wall to Wall Carpet
- Fireplace features: Outside
- Common walls with other units/homes: 1 Common Wall
Heating & Cooling
- Heating features: ENERGY STAR Qualified Equipment,Heat Exchanger,Heat Pump
- Cooling features: Central Air
Interior Area
- Total structure area: 1,055
- Total interior livable area: 1,055 sqft
Kitchen
- Features: Builtin Range, Dishwasher, Disposal, Eat Bar, Gas Appliances, Island, Kitchen Dining Room Combo, Microwave, Pantry,Builtin Oven, Convection Oven, Free Standing Refrigerator
- Level: Main
- Area: 156
Living Room
- Features: Balcony, Ceiling Fan, Hardwood Floors, Living Room Dining Room Combo
- Level: Main
- Area: 252
Master Bedroom
- Features: Bookcases, Ceiling Fan, Closet Organizer,Closet, High Ceilings, Walkin Closet, Wallto Wall Carpet
- Level: Main
- Area: 180
Property
Accessibility
- Accessibility features: Accessible Elevator Installed,Accessible Entrance,Accessible Hallway,Main Floor Bedroom Bath,One Level,Utility Room On Main,Accessibility
Details
- Parcel number: 1909769
- Other equipment: Intercom
Features
- Levels: One
- Stories: 1
- Entry location: Upper Floor
- Exterior features: Balcony
- Has view: Yes
- View description: City,Mountain(s),Valley
Lot
- Features: Corner Lot,Level,On Busline
Parking
- Total spaces: 1
- Parking features: Deeded,Secured,Condo Garage (Deeded),Shared Garage
- Has garage: Yes
- Attached garage spaces: 1
- Covered spaces: 1
Climate Risk is Financial Risk
Every home has a financial story beyond the listing price. Below, you’ll see the climate risks that could affect this property — and in Bills & Affordability, how those risks may influence repairs, insurance, utilities, and long-term value.
Biggest Threats for This Home
- Earthquake

- Heat Wave

- Inland Flooding

- Winter Weather

How This Home’s Risks Compare
FEMA Declared Disasters in Lane County and Oregon
Understanding the Costs
Financial advisors generally recommend spending no more than 30% of your gross household income on housing costs. In practice, many households stretch to 35% or beyond — especially in high-cost markets.
Estimated Costs Today
| Monthly | Annual | |
|---|---|---|
| Mortgage | $3,059 | $36,708 |
| Home Insurance * | $122 | $1,464 |
| Property Taxes | $393 | $4,716 |
| Electricity | $176 | $2,119 |
| Total | $3,750 | $45,000 |
Income You'd Need if You Spent...
Oregon FAIR Plan Programs



How Costs Could Change Over Time
Climate risk is quickly impacting all of the major home ownership costs. Adjust the growth rates and percentage of income spent on housing below to see how your housing costs could change over the next 10 years — and what income you'd need to keep up.
Comparing Against the Market
Price Per Sq Ft
vs Other Active Listings
Avg $/sqft
vs Homes Sold Last Month
Median $/sqft
Current Market Trends
Median Price Per Square Foot
The median price per square foot of homes sold in this area each month. Compare this to this listing's price per square foot to gauge whether the home is priced in line with recent sales.
Historicals for This Listing
Zestimate History ($/sqft)
Price History
| Date | Event | Price |
|---|---|---|
| 2026-07-08 | Listed for sale | $605,000 |
| 2022-05-06 | Sold | $540,000 |
| 2022-03-25 | Pending sale | $540,000 |
| 2021-12-15 | Listed for sale | $540,000 |
 View on Zillow