



217 Mary Locke Ct, Elgin, SC, 29045
About This Home
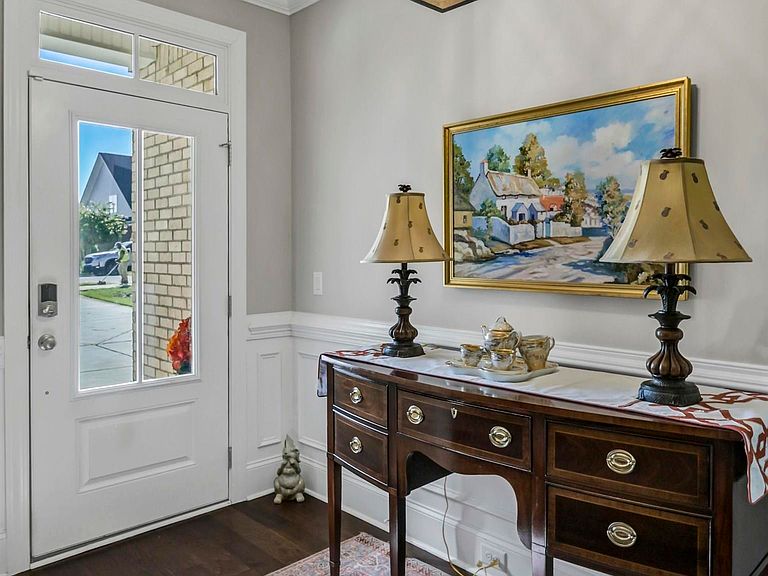
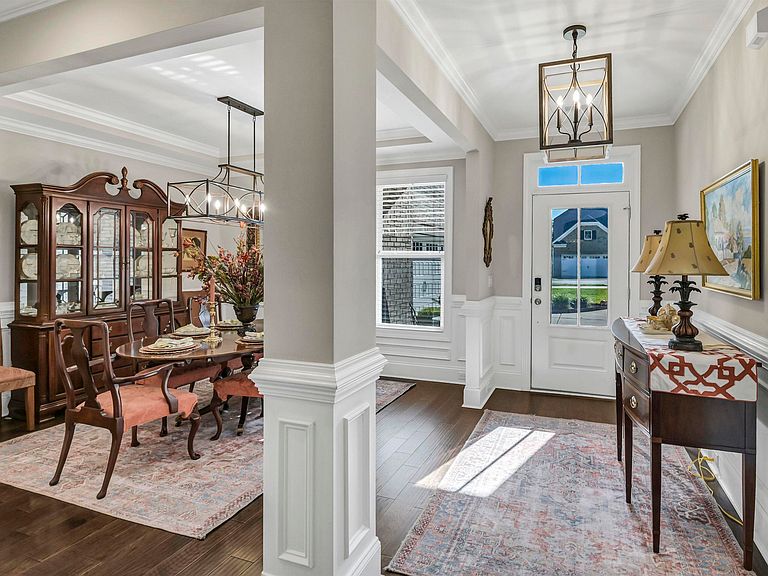
Where luxurious living meets functional beauty. This home built by Executive offers quality construction with thoughtful add-ons that others in the area do not have. From the extra side service door in the oversized garage with poly coatings on the floor, the hot and cold water taps at the garage door, to the gracious sun room and patio fire pit, to the separate formal dining, you will be delighted with the details! There is variation to the smooth ceilings from room to room with molding thruout, built in shelving, and super walk-in attic storage! The FROG offers a kitchenette too! Hand-scrapped hardwoods are everywhere except the laundry and baths, which are tiled. And the laundry gives you an extra work sink. Home is very energy-efficient with 3M tinting on the windows. The HOA fee covers all the yard maintenance in this great gated community! Disclaimer: CMLS has not reviewed and, therefore, does not endorse vendors who may appear in listings.
Getting Around
 Car-Dependent
 Very Limited Transit
 Somewhat Bikeable
Schools
Construction
Condition
- Year built: 2020
Materials
- Foundation: Slab
- Construction materials: Brick-All Sides-AbvFound
Type & Style
- Home type: SingleFamily
- Architectural style: Traditional
- Property subType: Single Family Residence
Interior
Appliances
- Appliances included: Built-In Range,Gas Range,Dishwasher,Disposal,Refrigerator,Microwave Built In,Tankless Water Heater,Gas Water Heater
- Laundry features: Utility Room,Main Level
Bedroom2
- Features: Bath-Shared,Ceiling Fan(s),Closet-Private
- Level: Main
Bedroom3
- Features: Bath-Private,Ceiling Fan(s),Closet-Private
- Level: Second
Bedrooms & Bathrooms
- Bedrooms: 3
- Bathrooms: 3
- Full bathrooms: 3
- Main level bathrooms: 2
Dining Room
- Features: Floors-Hardwood
- Level: Main
Features
- Bookcases,Ceiling Fan(s)
- Window features: Thermopane
- Flooring: Hardwood
- Number of fireplaces: 1
- Fireplace features: Gas Log-Natural
- Fireplace: Yes
- Attic: Storage
Great Room
- Level: Main
Heating & Cooling
- Heating features: Central
- Cooling features: Central Air
Interior Area
- Total structure area: 3,091
- Total interior livable area: 3,091 sqft
Kitchen
- Features: Eat-in Kitchen,Floors-Hardwood,Kitchen Island,Pantry,Granite Counters,Backsplash-Tiled,Cabinets-Painted
- Level: Main
Master Bedroom
- Features: Double Vanity,Bath-Private,Walk-In Closet(s),Ceilings-Box,Ceiling Fan(s)
- Level: Main
Property
Details
- Parcel number: 289120605
Features
- Stories: 2
- Patio & porch: Patio
- Exterior features: Landscape Lighting,Gutters - Full
Lot
- Lot size: 8,276 sqft
- Features: Sprinkler
Parking
- Total spaces: 2
- Parking features: Garage Door Opener
- Has garage: Yes
- Attached garage spaces: 2
- Covered spaces: 2