



546 Hatteras Dr, Blythewood, SC, 29016
3beds
2baths
1,548sqft
$257,900
$167price/sqft
$1,815/moest. monthly cost
$72,600/yrincome needed
About This Home
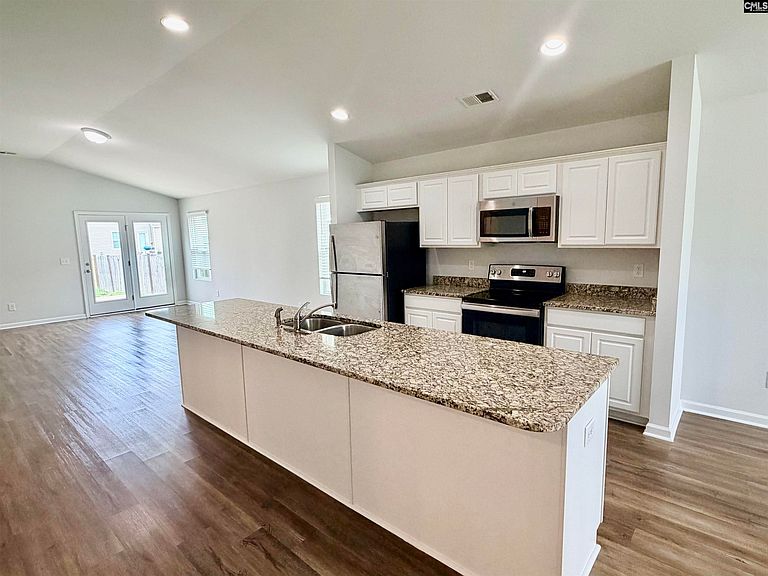
The ideal single-story home you have been waiting for is finally here! It includes an open concept with three bedrooms and two bathrooms. Immediately inside the entryway is a flexible space that can be used as dining room/office or formal living room. The spacious kitchen features the sought after white cabinets and boasts a huge kitchen island which beautifully flows into a family room with vaulted ceilings. The master bedroom has a walk-in-closet and master bathroom that gives you double sinks and tub/shower. Two spare bedrooms share a jack and jill bathroom. The laundry room is just off of the two car garage. Disclaimer: CMLS has not reviewed and, therefore, does not endorse vendors who may appear in listings.
Getting Around
0
 Car-Dependent
0
 Very Limited Transit
18
 Somewhat Bikeable
Schools
6/10
6/10
3/10
Construction
Condition
- Year built: 2020
Materials
- Foundation: Slab
- Construction materials: Vinyl
Type & Style
- Home type: SingleFamily
- Architectural style: Ranch,Traditional
- Property subType: Single Family Residence
Interior
Appliances
- Appliances included: Smooth Surface,Tankless Water Heater
- Laundry features: Main Level
Bedroom2
- Features: Bath-Shared
- Level: Main
Bedroom3
- Features: Bath-Shared
- Level: Main
Bedrooms & Bathrooms
- Bedrooms: 3
- Bathrooms: 2
- Full bathrooms: 2
- Main level bathrooms: 2
Features
- Window features: Thermopane
- Flooring: Vinyl
Heating & Cooling
- Heating features: Gas 2nd Lvl
- Cooling features: Central Air
Interior Area
- Total structure area: 1,548
- Total interior livable area: 1,548 sqft
Kitchen
- Features: Granite Counters,Floors-Vinyl
Master Bedroom
- Features: Double Vanity,Walk-In Closet(s),Closet-Private
- Level: Main
Property
Details
- Parcel number: 148131314
Features
- Stories: 1
Lot
- Lot size: 5,227 sqft
- Lot size dimensions: 5227
Parking
- Total spaces: 2
- Parking features: Garage - Attached
- Has garage: Yes
- Attached garage spaces: 2
- Covered spaces: 2