

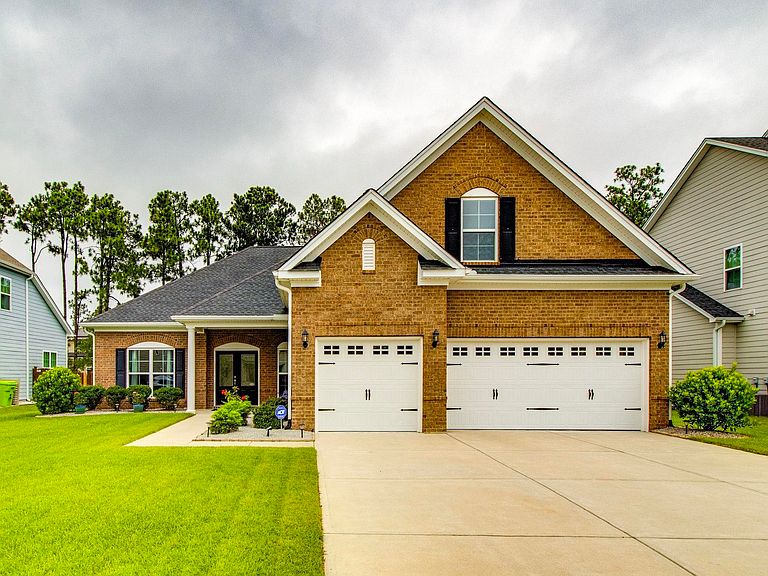


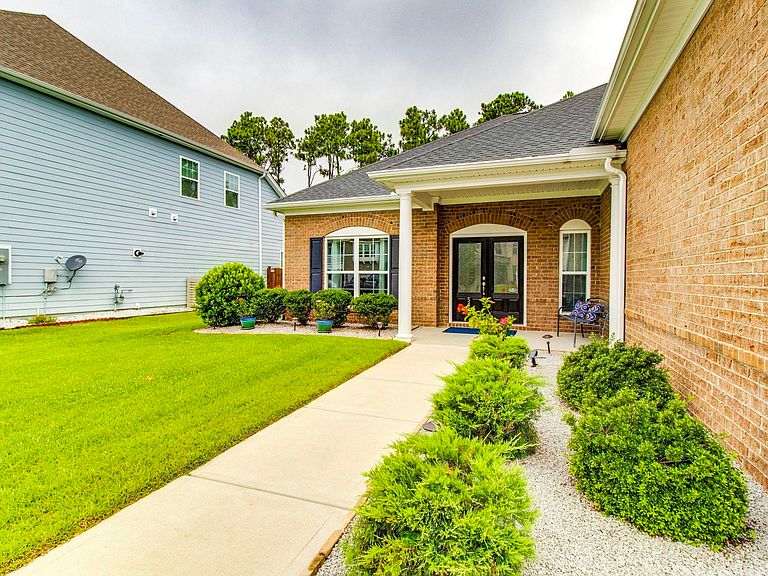
541 Pine Knot Rd, Blythewood, SC, 29016
About This Home
Welcome to this exceptional 4-bedroom, 3.5-bath home in the highly desirable Long Cove community of Blythewood! Designed for both everyday living and entertaining, this home features an open floor plan with 10-foot ceilings, elegant engineered hardwood floors, and abundant natural light. With Primary suit on the main level.The chef’s kitchen is the centerpiece of the home, showcasing a spectacular 13.5-foot granite island, ample cabinetry, and generous prep space. The spacious main-level primary suite offers comfort and convenience with a well-appointed ensuite bath and walk-in closet.One of the home’s standout features is the oversized three-stall garage, providing ample room for two or three vehicles plus additional space for storage, a workshop, hobbies, fitness equipment, or recreational gear.Enjoy relaxing or entertaining on the screened porch overlooking the fully fenced backyard, offering privacy and plenty of room for family, pets, and outdoor gatherings.Located in the peaceful, tree-lined Long Cove neighborhood, residents enjoy sidewalks, a welcoming community atmosphere, and convenient access to shopping, dining, and I-77. The home is within walking distance of Blythewood Middle School and is centrally located to the area’s highly regarded schools. Golf enthusiasts will appreciate nearby access to the renowned Longcreek Plantation golf and country club amenities.This beautifully maintained home combines quality craftsmanship, functional living spaces, and an outstanding location—offering the perfect blend of comfort, convenience, and lifestyle. Schedule your private showing today! Disclaimer: CMLS has not reviewed and, therefore, does not endorse vendors who may appear in listings.
Getting Around
 Car-Dependent
 Very Limited Transit
 Somewhat Bikeable
Schools
Construction
Condition
- Year built: 2021
Materials
- Foundation: Slab
- Construction materials: Brick-Partial-AbvFound
Type & Style
- Home type: SingleFamily
- Architectural style: Ranch
- Property subType: Single Family Residence
Interior
Appliances
- Appliances included: Gas Range,Dishwasher,Dryer,Refrigerator,Washer,Microwave Built In
- Laundry features: Electric,Mud Room,Main Level
Bedroom2
- Level: Main
Bedroom3
- Level: Main
Bedroom4
- Level: Second
Bedrooms & Bathrooms
- Bedrooms: 4
- Bathrooms: 4
- Full bathrooms: 3
- 1/2 bathrooms: 1
- Partial bathrooms: 1
- Main level bathrooms: 4
Dining Room
- Features: Molding
- Level: Main
Features
- Flooring: Engineered Hardwood,Carpet
- Number of fireplaces: 1
- Fireplace: Yes
Great Room
- Level: Main
Heating & Cooling
- Heating features: Gas 1st Lvl
- Cooling features: Central Air
Interior Area
- Total structure area: 2,823
- Total interior livable area: 2,823 sqft
Kitchen
- Features: Granite Counters,Backsplash-Tiled
- Level: Main
Living Room
- Features: Molding,Ceiling Fan(s),Fireplace
- Level: Main
Master Bedroom
- Features: Ceiling Fan(s)
- Level: Main
Property
Details
- Parcel number: 205070816
Features
- Stories: 1
- Exterior features: Gutters - Full
- Fencing: Full
Lot
- Lot size: 9,583 sqft
- Features: Sprinkler
Parking
- Total spaces: 3
- Parking features: Garage - Attached
- Has garage: Yes
- Attached garage spaces: 3
- Covered spaces: 3