

9124 Preswick Ct, Dublin, OH, 43017
About This Home
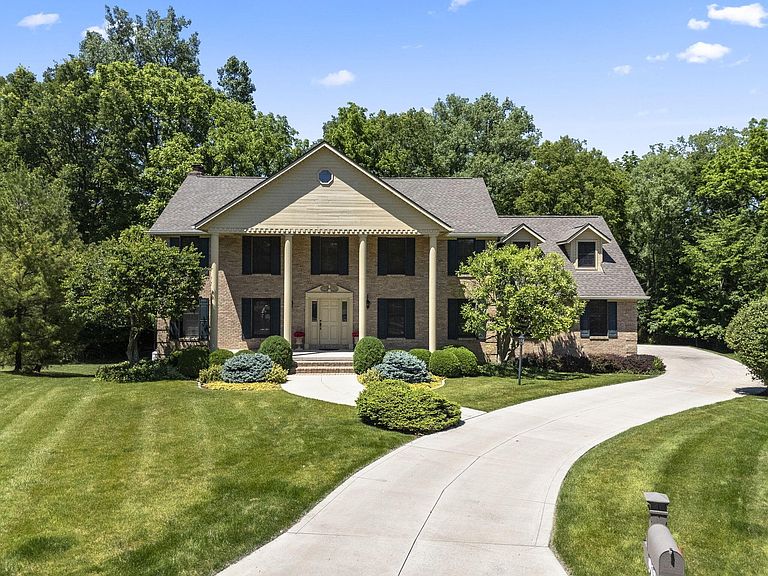
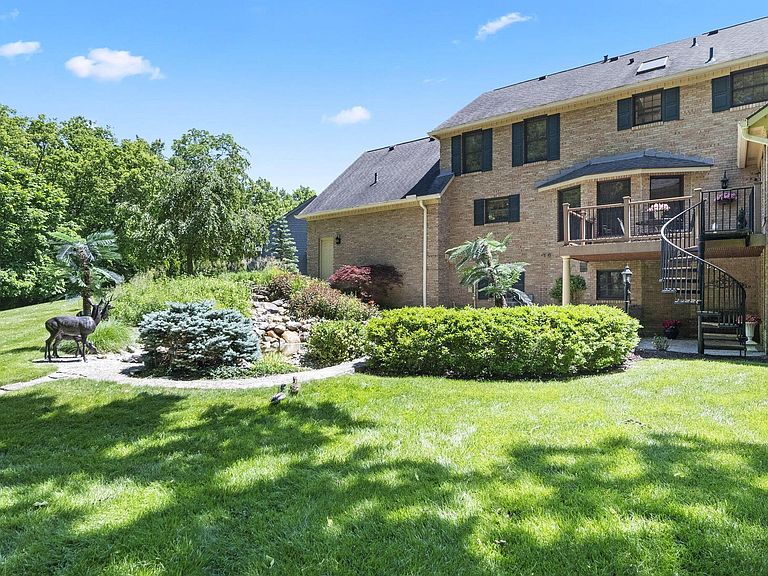
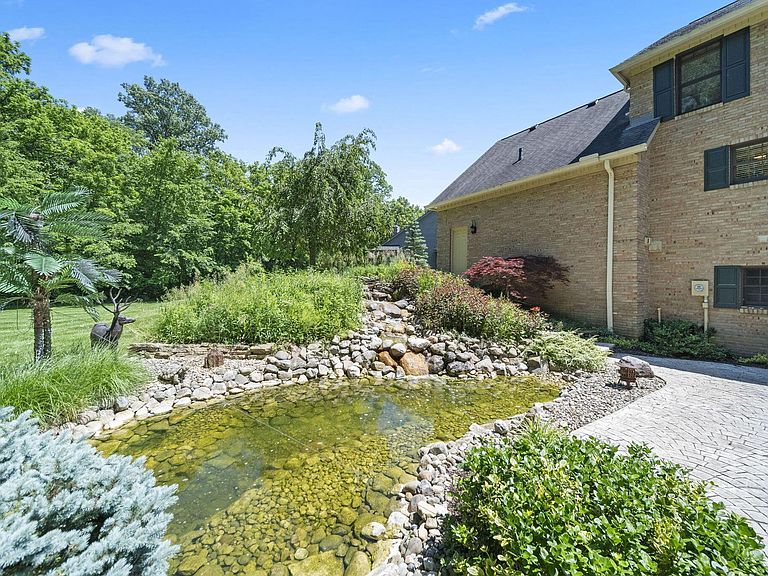
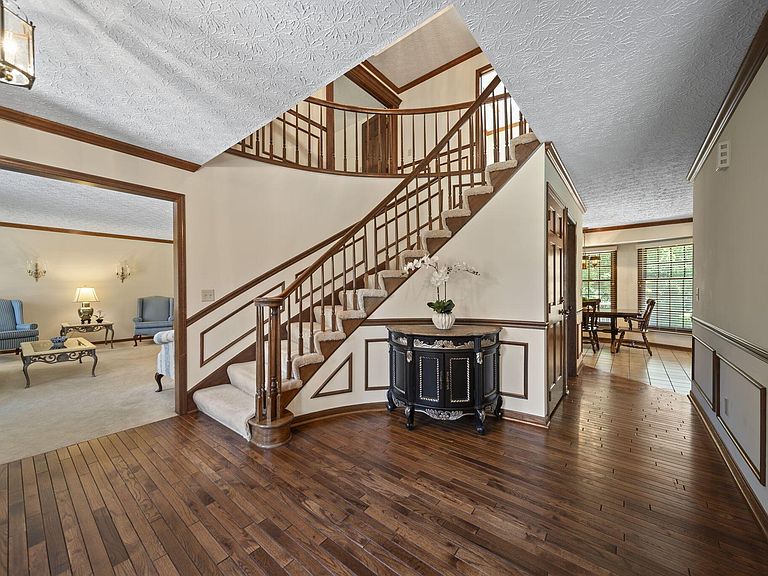
First time ever offered. Designed and built by its original owner/contractor, this timeless all-brick Georgian Colonial sits at the end of a quiet cul-de-sac on one of the community's most spectacular premium lots--a setting that simply cannot be recreated. Offering approximately 5,100 square feet, this one-owner home features 5 bedrooms with the potential for a 6th, 3.5 bathrooms, and quality craftsmanship throughout, including crown molding, picture frame molding, chair rails, and a finished walk-out lower level with private access to an in-law suite. The sunroom, screened porch, and Trex deck with spiral staircase invite you to enjoy breathtaking views of a backyard unlike any other. Outside, discover your own private retreat featuring a beautiful koi pond with a cascading waterfall, stone-lined creek frontage, winding stone pathways, towering mature trees, and direct access to Muirfield's bike paths, tennis courts, and pools. Every season offers a new masterpiece. Thoughtfully maintained with major updates including a newer roof, furnace, A/C, and hot water heater (approximately 3 years old), this home also offers granite countertops, central vacuum, reverse osmosis system, whole-house generator, security system, sprinkler system, outdoor landscape lighting, unfinished wine cellar, new concrete driveway, and a 3-car garage with epoxy floors and built-in storage. The expansive lot also provides room to build an additional 3-car garage with guest quarters above. Homes like this rarely become available. Rich in character, craftsmanship, and history, this is more than a home--it's a legacy property waiting for its next chapter.
Getting Around
 Car-Dependent
 Very Limited Transit
 Somewhat Bikeable
Schools
Construction
Condition
- Year built: 1985
Materials
- Foundation: Block
Type & Style
- Home type: SingleFamily
- Architectural style: Traditional
- Property subType: Single Family Residence
Interior
Appliances
- Appliances included: Dishwasher,Electric Range,Gas Water Heater,Microwave,Refrigerator,Water Purifier
Basement
- Has basement: Yes
- Basement: Walk-Out Access,Full
Bedrooms & Bathrooms
- Bedrooms: 5
- Bathrooms: 4
- Full bathrooms: 3
- 1/2 bathrooms: 1
Cooling
- Cooling features: Central Air
Features
- Central Vacuum
- Flooring: Wood,Carpet,Ceramic/Porcelain
- Number of fireplaces: 2
- Fireplace features: Wood Burning,Two,Gas Log
- Fireplace: Yes
- Common walls with other units/homes: No Common Walls
Interior Area
- Total structure area: 3,895
- Total interior livable area: 5,100 sqft
Property
Details
- Parcel number: 60034124019000
- Other equipment: Irrigation Equipment
Features
- Levels: Two
- Patio & porch: Porch,Patio,Deck
- Has spa: Yes
- Spa features: Bath
Lot
- Lot size: 0.33 Acres
- Features: Wooded
Parking
- Total spaces: 3
- Parking features: Garage Door Opener,Attached,Side Load
- Has garage: Yes
- Attached garage spaces: 3
- Covered spaces: 3
Climate Risk is Financial Risk
Every home has a financial story beyond the listing price. Below, you’ll see the climate risks that could affect this property — and in Bills & Affordability, how those risks may influence repairs, insurance, utilities, and long-term value.
Biggest Threats for This Home
- Hail

- Inland Flooding

- Ice Storm

- Lightning

- Strong Wind

- Tornado

- Winter Weather

How This Home’s Risks Compare
FEMA Declared Disasters Across Ohio Counties
Understanding the Costs
Financial advisors generally recommend spending no more than 30% of your gross household income on housing costs. In practice, many households stretch to 35% or beyond — especially in high-cost markets.
Estimated Costs Today
| Monthly | Annual | |
|---|---|---|
| Mortgage | $4,803 | $57,636 |
| Home Insurance * | $288 | $3,456 |
| Property Taxes | $1,266 | $15,192 |
| Electricity | $546 | $6,563 |
| Total | $6,903 | $82,836 |
Income You'd Need if You Spent...
Ohio FAIR Plan Programs

How Costs Could Change Over Time
Climate risk is quickly impacting all of the major home ownership costs. Adjust the growth rates and percentage of income spent on housing below to see how your housing costs could change over the next 10 years — and what income you'd need to keep up.
Comparing Against the Market
Price Per Sq Ft
vs Other Active Listings
Avg $/sqft
vs Homes Sold Last Month
Median $/sqft
Current Market Trends
Median Price Per Square Foot
The median price per square foot of homes sold in this area each month. Compare this to this listing's price per square foot to gauge whether the home is priced in line with recent sales.
Historicals for This Listing
Zestimate History ($/sqft)
Price History
| Date | Event | Price |
|---|---|---|
| 2026-08-04 | Price change | $919,900 |
| 2026-06-13 | Listed for sale | $949,900 |
 View on Zillow