


31161 Black Eagle Drive #301, Evergreen, CO, 80439
About This Home
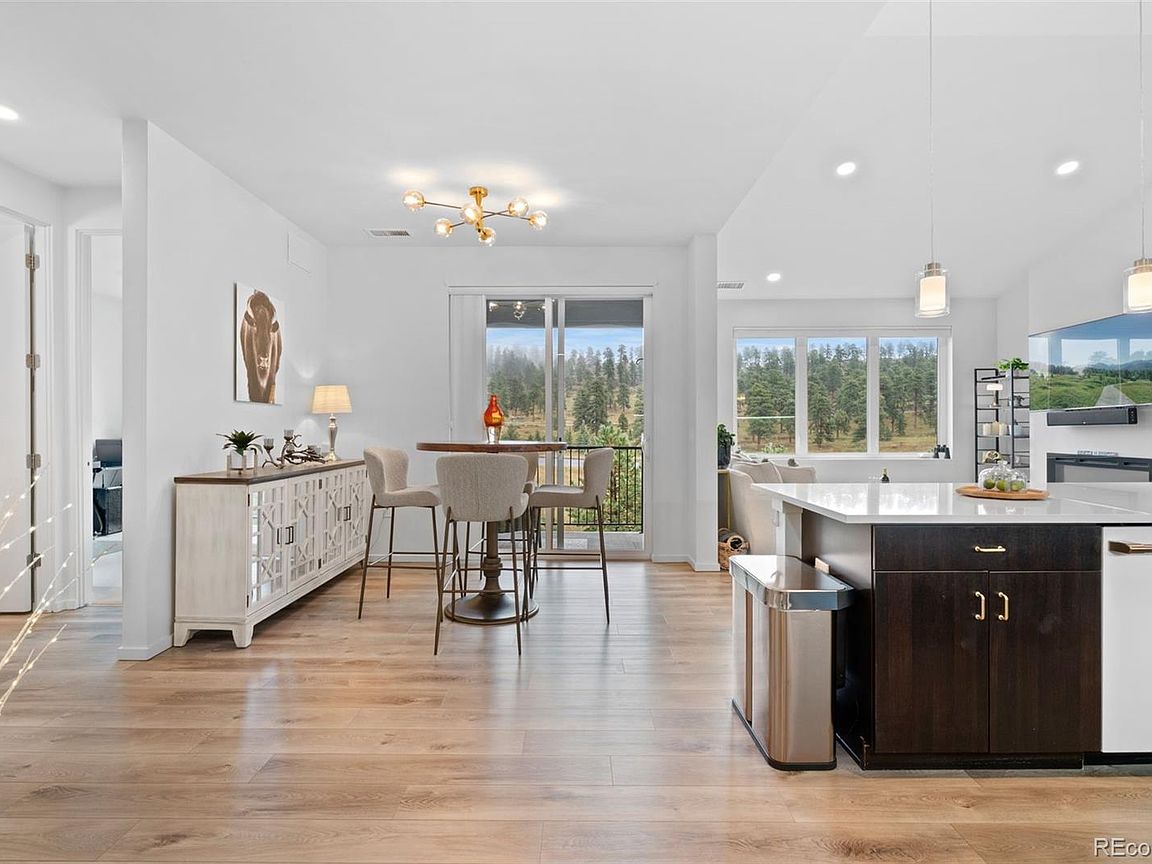
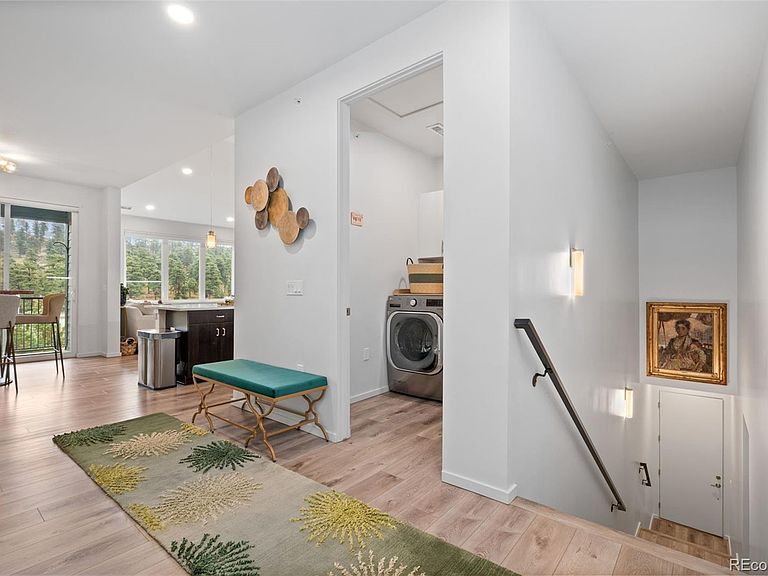
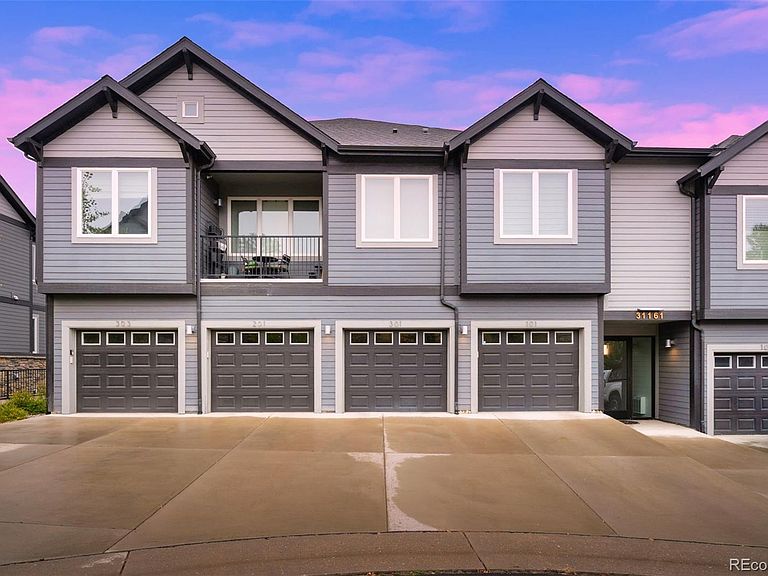
TOP FLOOR END UNIT OVERLOOKING FILIUS RIDGE AND PARK - the only building that is positioned forward of the neighbouring one, so windows don't look directly into each other. Spacious and recently remodeled with new carpeting, light fixtures, appliances, tankless hot water heater, washer, dryer, cabinet hardware, ceiling fan, and all new window treatments - cellular top-down, bottom-up. Seller has used very part time and home is in immaculate condition. No smoking, no pets; the home is pristine and ready for you to move into. Attached, heated oversized finished garage is directly attached to condo - no common hallway separating garage. Huge windows open to views of trees, nature, park. Take the gravel path from outside to the pedestrian and wildlife underpass for safe and unimpeded access to the park, with miles of trails, picnic benches and breathtaking Continental Divide views! **UNBEATABLE LOCATION**Walk to Bergen Park for trails and frisbee golf, walk to shops, restaurants, rec center, RTD, entertainment and more. ** Just 45 mins to skiing, 30 mins to Denver, 45 mins to DIA** INVESTORS - This could be a great executive rental. Seller no longer uses condo and has relocated; take advantage of this substantial price reduction and all the luxurious updates this home has to offer.
Getting Around
 Somewhat Walkable
 Very Limited Transit
 Somewhat Bikeable
Schools
Construction
Condition
- Property condition: Updated/Remodeled
- Year built: 2020
Materials
- Construction materials: Cement Siding,Frame,Rock,Steel Siding
Type & Style
- Home type: Condo
- Architectural style: Contemporary
- Property subType: Condominium
Interior
Appliances
- Appliances included: Dishwasher,Disposal,Dryer,Microwave,Range,Refrigerator,Self Cleaning Oven,Tankless Water Heater,Washer
- Laundry features: In Unit
Bathroom
- Level: Main
Bathroom
- Features: Primary Suite
- Level: Main
Bathroom
- Level: Main
Bedroom
- Features: Primary Suite
- Level: Main
Bedroom
- Level: Main
Bedroom
- Level: Main
Bedrooms & Bathrooms
- Bedrooms: 3
- Bathrooms: 3
- Full bathrooms: 1
- 3/4 bathrooms: 1
- 1/2 bathrooms: 1
- Main level bathrooms: 3
- Main level bedrooms: 3
Dining Room
- Level: Main
Features
- Ceiling Fan(s),Eat-in Kitchen,Five Piece Bath,High Ceilings,High Speed Internet,Kitchen Island,Open Floorplan,Primary Suite,Quartz Counters,Smart Thermostat,Smoke Free,Vaulted Ceiling(s),Walk-In Closet(s)
- Window features: Double Pane Windows,Window Coverings
- Flooring: Carpet,Laminate
- Number of fireplaces: 1
- Fireplace features: Living Room
- Fireplace: Yes
- Finished area above ground: 1,725
- Common walls with other units/homes: End Unit,2+ Common Walls
Heating & Cooling
- Heating features: Forced Air,Natural Gas
- Cooling features: Central Air
Interior Area
- Total structure area: 1,725
- Total interior livable area: 1,725 sqft
Kitchen
- Level: Main
Laundry
- Level: Main
Living Room
- Level: Main
Utility Room
- Level: Main
Property
Details
- Parcel number: 512658
- Attached to another structure: Yes
- Special condition: Standard
- Exclusions: Seller's Personal Property trx Mount On Wall In Bedroom (Currently Used As Fitness Room) tv In Living Room shelving In Garage tire Rack In Garage all Artwork On Walls large Mirror On Wall Above Stairs
Features
- Levels: One
- Stories: 1
- Entry location: Ground
- Patio & porch: Covered,Deck
- Exterior features: Balcony
- Fencing: Partial
- Has view: Yes
- View description: Meadow,Mountain(s)
Lot
- Features: Cul-De-Sac,Fire Mitigation,Foothills,Landscaped,Mountainous,Near Public Transit,Near Ski Area,Sprinklers In Front,Sprinklers In Rear
Parking
- Total spaces: 1
- Parking features: Concrete,Dry Walled,Heated Garage,Insulated Garage,Lighted,Oversized,Garage Door Opener,Storage
- Has garage: Yes
- Attached garage spaces: 1
- Covered spaces: 1
Climate Risk is Financial Risk
Every home has a financial story beyond the listing price. Below, you’ll see the climate risks that could affect this property — and in Bills & Affordability, how those risks may influence repairs, insurance, utilities, and long-term value.
Biggest Threats for This Home
- Hail

- Lightning

- Wildfire

- Winter Weather

- Inland Flooding

- Landslide

- Tornado

How This Home’s Risks Compare
FEMA Declared Disasters Across Colorado Counties
Understanding the Costs
Financial advisors generally recommend spending no more than 30% of your gross household income on housing costs. In practice, many households stretch to 35% or beyond — especially in high-cost markets.
Estimated Costs Today
| Monthly | Annual | |
|---|---|---|
| Mortgage | $3,463 | $41,556 |
| Home Insurance * | $338 | $4,056 |
| Property Taxes | $302 | $3,624 |
| Electricity | $186 | $2,232 |
| Total | $4,289 | $51,468 |
Income You'd Need if You Spent...
Colorado FAIR Plan Programs

How Costs Could Change Over Time
Climate risk is quickly impacting all of the major home ownership costs. Adjust the growth rates and percentage of income spent on housing below to see how your housing costs could change over the next 10 years — and what income you'd need to keep up.
Comparing Against the Market
Price Per Sq Ft
vs Other Active Listings
Avg $/sqft
vs Homes Sold Last Month
Median $/sqft
Current Market Trends
Median Price Per Square Foot
The median price per square foot of homes sold in this area each month. Compare this to this listing's price per square foot to gauge whether the home is priced in line with recent sales.
Historicals for This Listing
Zestimate History ($/sqft)
Price History
| Date | Event | Price |
|---|---|---|
| 2026-08-15 | Price change | $658,000 |
| 2026-01-10 | Listed for sale | $698,000 |
| 2026-01-02 | Pending sale | $698,000 |
| 2025-11-28 | Listed for sale | $698,000 |
| 2023-10-11 | Sold | $640,000 |
| 2020-04-30 | Sold | $595,622 |
 View on Zillow