


805 Mountain Vista Ln, Cary, NC, 27519
About This Home
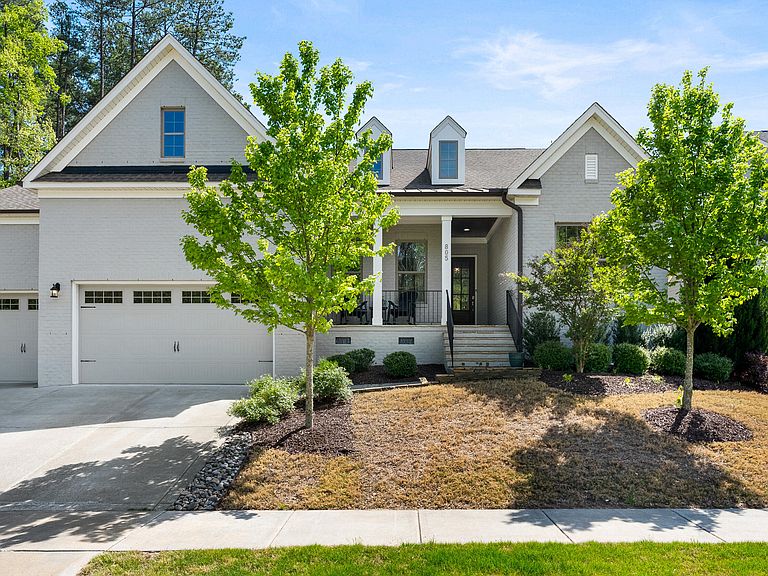
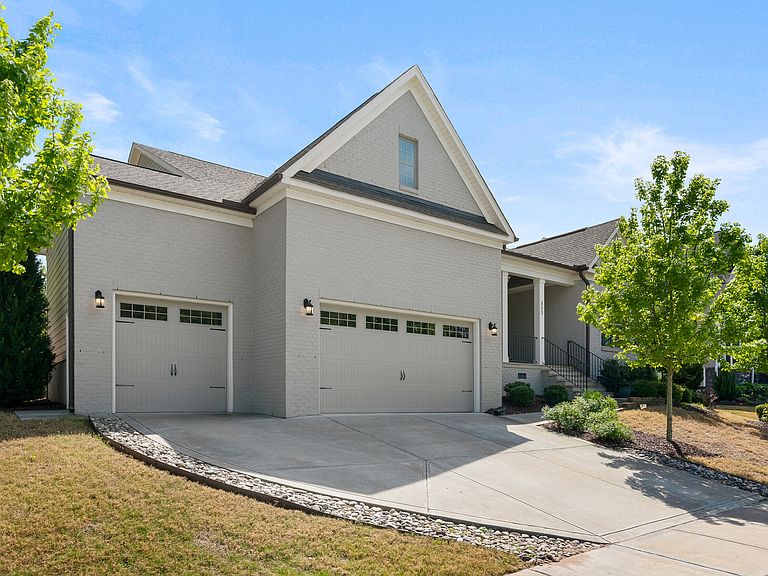
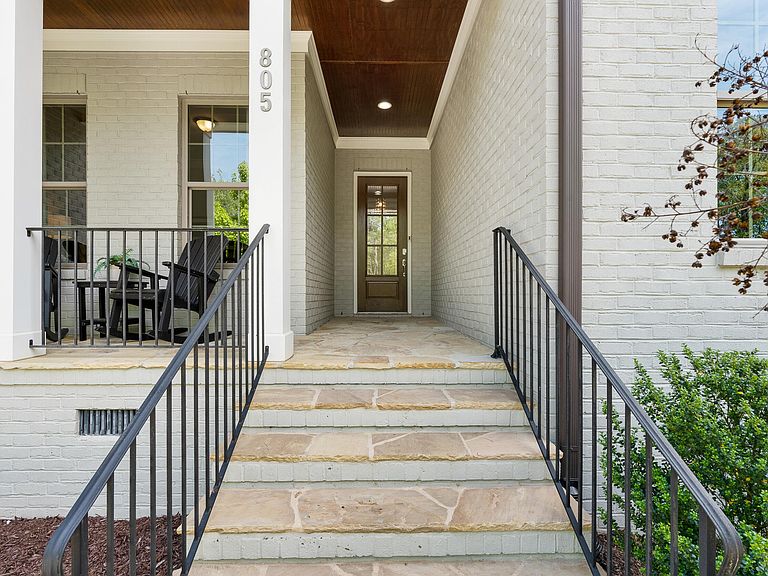
Welcome to effortless living at its finest. Nestled in the sought-after Piazza at Stonewater, this stunning 4-bedroom, 4-bath home is thoughtfully designed for those who want it all--without compromise. - The main level offers exceptional convenience with three bedrooms, including the primary suite, each featuring its own private bath--no sharing, no inconvenience. Two guest suites provide ideal flexibility for visitors or multi-generational living, while the luxurious primary retreat is a true standout, complete with custom walk-in closets and a rare secondary entry from the laundry room, streamlining everyday routines in the best way. - At the center of the home, a gourmet kitchen delivers both style and function: stacked cabinetry, quartz countertops, a massive island with farmhouse sink, gas range, walk-in pantry, and stainless steel appliances. It opens seamlessly into an expansive living room anchored by built-in bookshelves, creating a natural gathering space for entertaining. Just off the kitchen, a generous dining room sets the stage for memorable meals with family and friends. - Step out to the screened-in porch for a quiet afternoon drink, or retreat to the private study with glass French doors--an inspiring workspace tucked away from the main living areas. - Upstairs, a large loft offers incredible flexibility--perfect for game days, a media lounge, or even a future fifth bedroom. A fourth bedroom and full bath complete the upper level, making it an ideal private suite for guests. - The mud room add practicality to this space with a spacious laundry room with cabinetry and sink - The three-car garage is a rare and highly functional bonus, featuring its own heating and cooling system. Currently used as a home gym, this space offers endless possibilities--whether you envision a workshop, additional living space, or even a golf simulator. Built-in shelving provides an impressive amount of organized storage, all while maintaining room to park a vehicle or pursue your hobbies. - Set against a serene pond view out front and bordered by HOA-owned wooded land to the side, the setting offers a level of privacy and natural beauty that's hard to find--and will remain protected for years to come. - Living at Stonewater means access to a community pool and playground, along with unbeatable proximity to RDU, RTP, I-540, Jordan Lake, the American Tobacco Trail (just one mile away), and the shops and restaurants at Parkside Town Commons.
Getting Around
 Car-Dependent
 No Nearby Transit
 Somewhat Bikeable
Schools
Construction
Condition
- Year built: 2020
Materials
- Foundation: Block
- Roof: Shingle
- Construction materials: HardiPlank Type
Type & Style
- Home type: SingleFamily
- Architectural style: Traditional
- Property subType: Single Family Residence,Residential
Interior
Appliances
- Laundry features: Laundry Room,Lower Level,Main Level
Basement
- Has basement: Yes
- Basement: Crawl Space, Unfinished
Bedrooms & Bathrooms
- Bedrooms: 4
- Bathrooms: 4
- Full bathrooms: 4
Features
- Bathtub Only,Bookcases,Built-in Features,Double Vanity,Dressing Room,Eat-in Kitchen,In-Law Floorplan,Kitchen Island,Pantry,Quartz Counters,Second Primary Bedroom,Separate Shower,Smart Thermostat,Soaking Tub,Storage,Walk-In Shower
- Flooring: Wood
- Fireplace features: Family Room,Gas
- Fireplace: Yes
- Finished area below ground: 0
- Finished area above ground: 3,637
Heating & Cooling
- Heating features: Forced Air,Natural Gas,Zoned
- Cooling features: Central Air,Electric,Zoned
Interior Area
- Total structure area: 3,637
- Total interior livable area: 3,637 sqft
Property
Details
- Parcel number: 0090528
- Zoning: Pddmajor
- Special condition: Standard
Features
- Levels: Two
- Stories: 2
- Pool features: None
- Patio & porch: Covered,Deck,Front Porch,Rear Porch,Screened
- Spa features: None
- Fencing: None
- Has view: Yes
- View description: Neighborhood
Lot
- Lot size: 0.30 Acres
- Features: Landscaped
Parking
- Total spaces: 5
- Parking features: Driveway,Garage,Garage Door Opener,Garage Faces Front,Heated Garage,Off Street,On Site,Side By Side
- Has garage: Yes
- Attached garage spaces: 3
- Covered spaces: 3
- Has uncovered spaces: Yes
- Uncovered spaces: 2
Climate Risk is Financial Risk
Every home has a financial story beyond the listing price. Below, you’ll see the climate risks that could affect this property — and in Bills & Affordability, how those risks may influence repairs, insurance, utilities, and long-term value.
Biggest Threats for This Home
- Inland Flooding

- Tornado

- Cold Wave

- Hail

- Hurricane

- Heat Wave

- Ice Storm

- Lightning

- Winter Weather

How This Home’s Risks Compare
FEMA Declared Disasters in Chatham County and North Carolina
Understanding the Costs
Financial advisors generally recommend spending no more than 30% of your gross household income on housing costs. In practice, many households stretch to 35% or beyond — especially in high-cost markets.
Estimated Costs Today
| Monthly | Annual | |
|---|---|---|
| Mortgage | $5,809 | $69,708 |
| Home Insurance * | $262 | $3,144 |
| Property Taxes | $775 | $9,300 |
| Electricity | $338 | $4,065 |
| Total | $7,184 | $86,208 |
Income You'd Need if You Spent...
North Carolina FAIR Plan Programs


How Costs Could Change Over Time
Climate risk is quickly impacting all of the major home ownership costs. Adjust the growth rates and percentage of income spent on housing below to see how your housing costs could change over the next 10 years — and what income you'd need to keep up.
Comparing Against the Market
Price Per Sq Ft
vs Other Active Listings
Avg $/sqft
vs Homes Sold Last Month
Median $/sqft
Current Market Trends
Median Price Per Square Foot
The median price per square foot of homes sold in this area each month. Compare this to this listing's price per square foot to gauge whether the home is priced in line with recent sales.
Historicals for This Listing
Zestimate History ($/sqft)
Price History
| Date | Event | Price |
|---|---|---|
| 2026-04-17 | Listed for sale | $1,149,000 |
| 2020-06-01 | Sold | $640,000 |
 View on Zillow