



7118 Ivory Way, Fairview, TN, 37062
About This Home
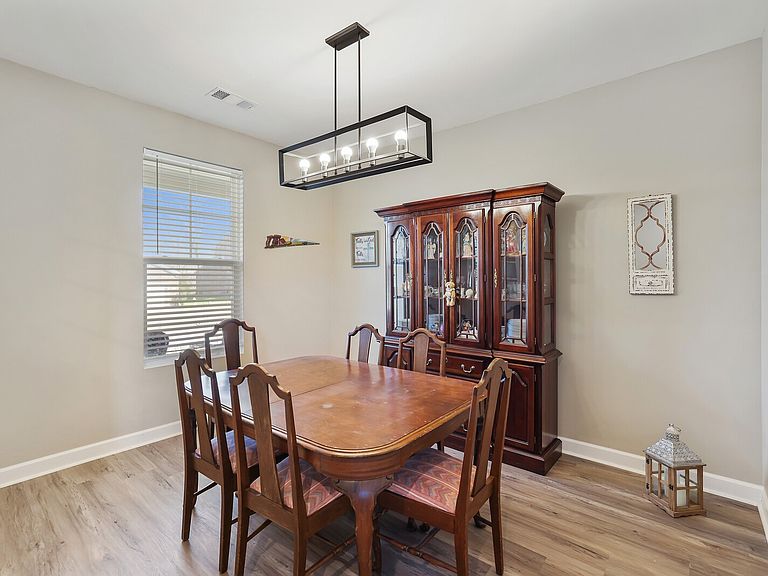
New flooring and carpet. Bathrooms just painted white. Welcome to this stunning 4-bedroom, 2.5-bath, perfectly situated on a private corner lot in the desirable Pennock Place community. Step inside to find spacious living areas accented by stylish new light fixtures and beautiful wide plank flooring. The modern kitchen offers a walk-in pantry and updated lighting, making it both functional and inviting. The primary suite features a luxurious tiled shower and walk-in closet, creating a peaceful retreat. Additional highlights include a tankless water heater, insulated garage, and smart thermostat for added efficiency. TVs in the living and bonus rooms make entertaining a breeze, while the fenced backyard provides a quiet outdoor escape. Just minutes from award-winning Williamson County Schools, this home blends comfort, style, and convenience in a peaceful suburban setting. Don’t miss out on this incredible opportunity! Up to 1% lender credit on the loan amount when buyer uses Seller's Preferred Lender.
Getting Around
 Car-Dependent
 Very Limited Transit
 Somewhat Bikeable
Schools
Construction
Condition
- Year built: 2020
Materials
- Roof: Shingle
- Construction materials: Hardboard Siding,Brick
Type & Style
- Home type: SingleFamily
- Architectural style: Traditional
- Property subType: Single Family Residence,Residential
Interior
Appliances
- Appliances included: Electric Oven,Electric Range,Dishwasher,Disposal,Microwave,Refrigerator,Stainless Steel Appliance(s)
- Laundry features: Electric Dryer Hookup,Washer Hookup
Basement
- Basement: None
Bedroom1
- Features: Suite
- Level: Suite
- Area: 208
- Dimensions: 16x13
Bedroom2
- Features: Walk-In Closet(s)
- Level: Walk-In Closet(s)
- Area: 154
- Dimensions: 14x11
Bedroom3
- Features: Extra Large Closet
- Level: Extra Large Closet
- Area: 143
- Dimensions: 13x11
Bedroom4
- Features: Extra Large Closet
- Level: Extra Large Closet
- Area: 144
- Dimensions: 12x12
Bedrooms & Bathrooms
- Bedrooms: 4
- Bathrooms: 3
- Full bathrooms: 2
- 1/2 bathrooms: 1
- Main level bedrooms: 1
Dining Room
- Features: Combination
- Level: Combination
Features
- Ceiling Fan(s),Entrance Foyer,Open Floorplan,Pantry,Smart Light(s),Smart Thermostat,Walk-In Closet(s),High Speed Internet
- Flooring: Carpet,Wood,Tile
- Number of fireplaces: 1
- Fireplace features: Gas
- Fireplace: Yes
- Finished area above ground: 2,568
Heating & Cooling
- Heating features: Central,Natural Gas
- Cooling features: Central Air,Electric
Interior Area
- Total structure area: 2,568
- Total interior livable area: 2,568 sqft
Kitchen
- Features: Pantry
- Level: Pantry
- Area: 378
- Dimensions: 21x18
Living Room
- Features: Combination
- Level: Combination
- Area: 238
- Dimensions: 17x14
Master Bathroom
- Features: Double Vanity
- Level: Double Vanity
Other
- Features: Office
- Level: Office
- Area: 132
- Dimensions: 12x11
Property
Details
- Parcel number: 094042D D 01400 00001042D
- Special condition: Standard
Features
- Levels: Two
- Stories: 2
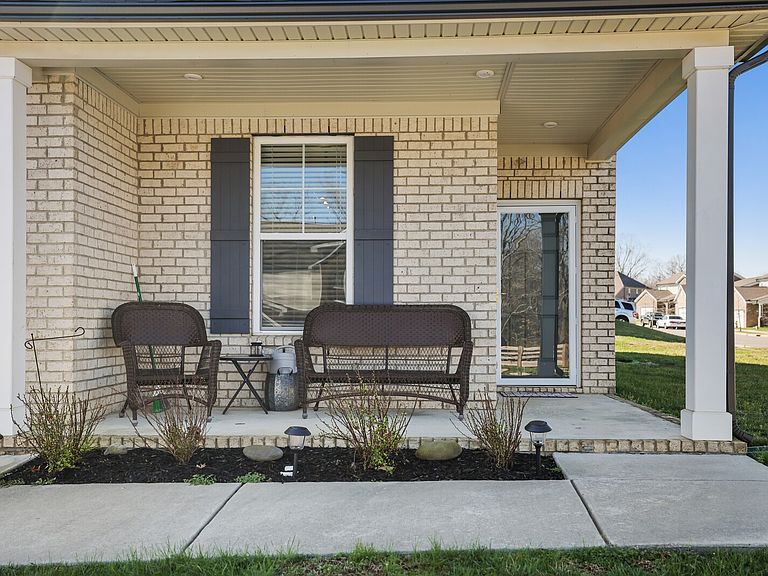
- Patio & porch: Patio,Covered,Porch
- Fencing: Back Yard
- Topography of land: Corner Lot,Level
Lot
- Lot size: 10,454 sqft
- Features: Corner Lot,Level
- Lot size dimensions: 184 x 121
Parking
- Total spaces: 2
- Parking features: Garage Door Opener,Garage Faces Front,Concrete,Driveway
- Has garage: Yes
- Attached garage spaces: 2
- Covered spaces: 2
- Has uncovered spaces: Yes