


2254 Brakeman Ln, Thompsons Station, TN, 37179
About This Home
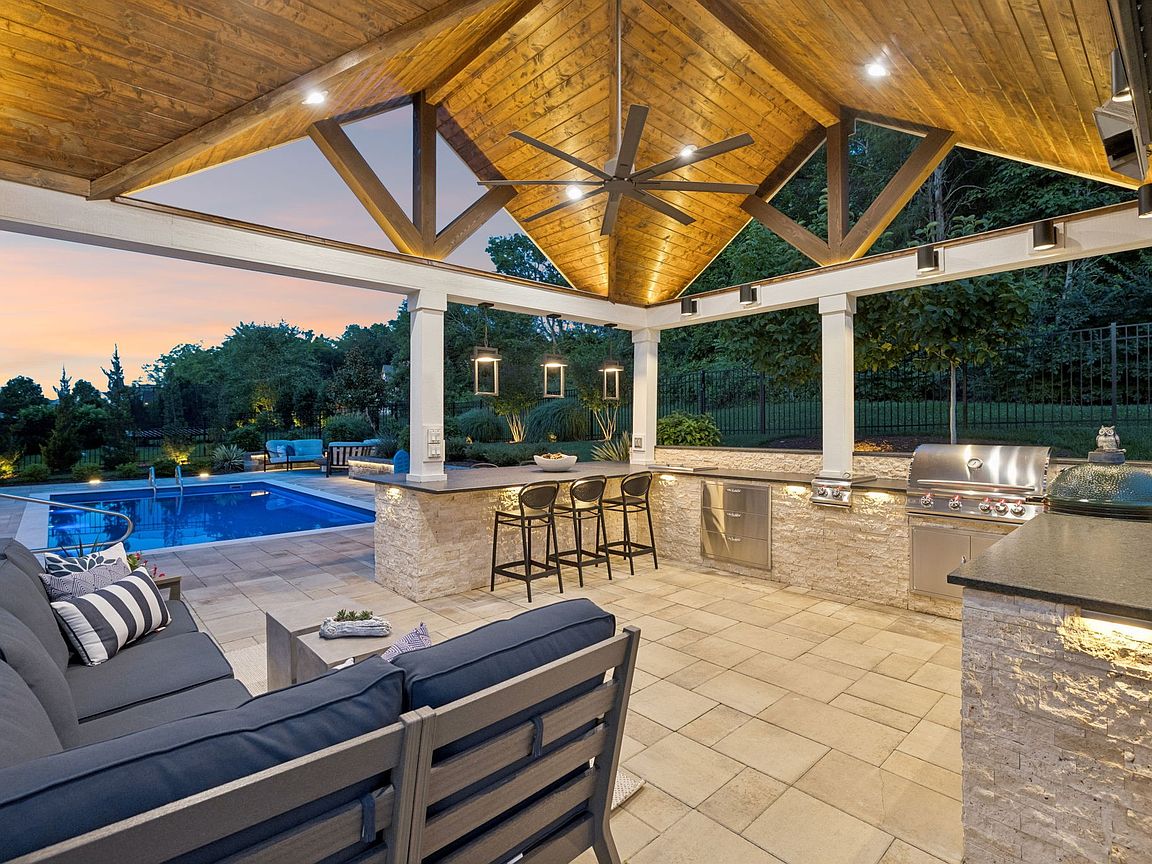
Before you consider building in Whistle Stop Farms, tour this home. It sets a standard that is impossible to duplicate at today’s construction costs. BETTER THAN NEW and thoughtfully upgraded throughout, this is the only home in the community offering a four-car garage. Situated on a private, fenced lot backing to woods, the property features an incredible inground Valentina fiberglass heated pool with Travertine coping, a resort-style entertainment pavilion complete with built-in grill, Big Green Egg, granite countertops, infrared heaters, and outdoor TV. The home’s western orientation keeps evening entertaining areas comfortably shaded. Additional outdoor features include a full irrigation system, professional landscape lighting, and meticulously designed grounds created in collaboration with a professional landscaper. Inside, the owners partnered with a professional interior designer to create a warm, luxurious atmosphere. Features include Level 5 engineered hardwood flooring throughout, whole-house water filtration, solid-core doors throughout, and 8-foot doors on the main level. The home theater offers leather seating, Dolby Atmos surround sound, and Sony 4K projection for a true cinema experience. All five bedrooms feature private en suite baths. Climate-controlled storage beneath the home, remote-controlled blinds in the primary suite, and numerous additional upgrades reflect the exceptional attention to detail found throughout this residence. There’s plenty of room for your kids and pets, and they will be the FIRST to live here… and it shows! Beautifully maintained and presented like a model home, this is a rare opportunity to own one of Whistle Stop Farms’ most comprehensively upgraded properties. ONE YEAR HOME WARRANTY included.
Getting Around
 Car-Dependent
 Very Limited Transit
 Somewhat Bikeable
Schools
Construction
Condition
- Year built: 2021
Materials
- Roof: Shingle
- Construction materials: Fiber Cement,Stone
Type & Style
- Home type: SingleFamily
- Property subType: Single Family Residence,Residential
Interior
Appliances
- Appliances included: Double Oven,Electric Oven,Cooktop,Dishwasher,Disposal,Microwave
Basement
- Basement: Crawl Space,None
Bedroom1
- Area: 238
- Dimensions: 17x14
Bedroom2
- Area: 180
- Dimensions: 15x12
Bedroom3
- Area: 168
- Dimensions: 14x12
Bedroom4
- Area: 169
- Dimensions: 13x13
Bedrooms & Bathrooms
- Bedrooms: 5
- Bathrooms: 6
- Full bathrooms: 5
- 1/2 bathrooms: 1
- Main level bedrooms: 2
Den
- Area: 180
- Dimensions: 15x12
Dining Room
- Area: 210
- Dimensions: 15x14
Features
- Flooring: Carpet,Wood,Tile
- Number of fireplaces: 2
- Fireplace: Yes
- Finished area above ground: 4,526
Heating & Cooling
- Heating features: Central,Natural Gas
- Cooling features: Central Air,Electric
Interior Area
- Total structure area: 4,526
- Total interior livable area: 4,526 sqft
Kitchen
- Area: 270
- Dimensions: 18x15
Living Room
- Area: 437
- Dimensions: 23x19
Other
- Features: Bedroom 5
- Level: Bedroom 5
- Area: 143
- Dimensions: 13x11
Other
- Features: Media Room
- Level: Media Room
- Area: 221
- Dimensions: 17x13
Recreation Room
- Area: 390
- Dimensions: 26x15
Property
Details
- Parcel number: 094146N B 03900 00004146N
- Special condition: Standard
Features
- Levels: Two
- Stories: 2
- Private pool: Yes
- Pool features: In Ground,Association
- Patio & porch: Porch,Covered
- Exterior features: Smart Light(s)
- Fencing: Back Yard
- Topography of land: Level
Lot
- Lot size: 0.29 Acres
- Features: Level
- Lot size dimensions: 99 x 140
Parking
- Total spaces: 4
- Parking features: Garage Door Opener,Garage Faces Side
- Has garage: Yes
- Attached garage spaces: 4
- Covered spaces: 4