



4036 Peridot Dr, Marion, IA, 52302
About This Home
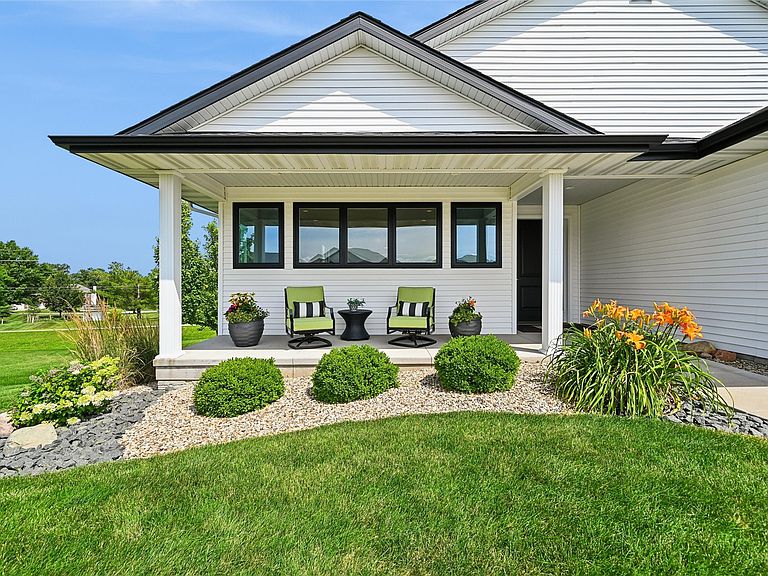
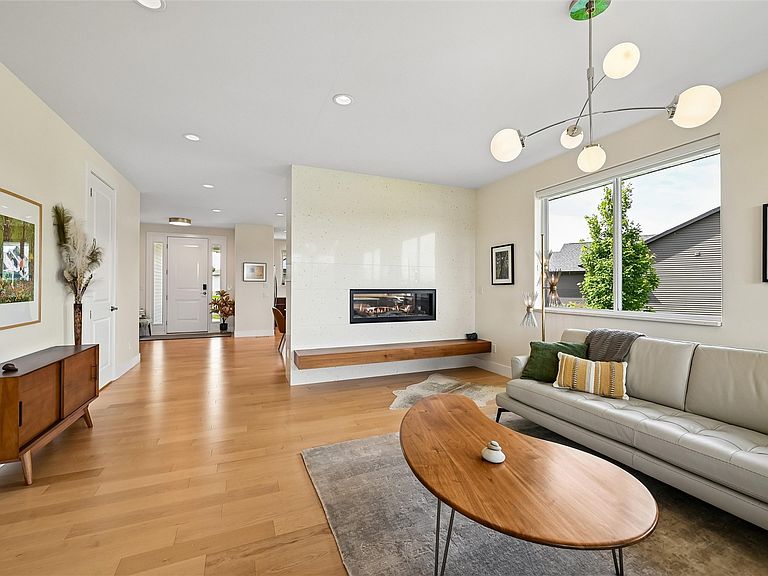
Built in 2020 as a lightly used second home, this immaculate zero entry ranch offers like-new condition with exceptional quality throughout. Located in desirable Gemstone Estates and backing to the Indian Creek Nature Trail, the home features maintenance-free siding, professional landscaping, covered front porch, and HOA-provided lawn care and snow removal. The open floor plan showcases 9-ft ceilings, maple hardwood floors, custom lighting, a floor-to-ceiling quartz fireplace, and expansive windows that fill the home with natural light. The gourmet kitchen features custom walnut cabinetry, quartz countertops, Bosch and GE appliances, a gas range, oversized island, and large pantry. The primary suite offers a spa-like bath, zero-entry tiled shower, and walk-in closet with direct laundry access. The partially-finished walkout lower level with 8-ft ceilings, adds a family room, two bedrooms, full bath, and abundant storage.
Getting Around
 Car-Dependent
 Very Limited Transit
 Somewhat Bikeable
Schools
Construction
Condition
- Year built: 2020
Materials
- Foundation: Poured
- Construction materials: Frame,Vinyl Siding
Type & Style
- Home type: SingleFamily
- Architectural style: Ranch
- Property subType: Single Family Residence
Interior
Appliances
- Appliances included: Dryer,Dishwasher,Electric Water Heater,Disposal,Microwave,Range,Refrigerator,Range Hood,Water Softener Owned,Washer
- Laundry features: Main Level
Basement
- Has basement: Yes
- Basement: Full,Concrete,Walk-Out Access
Bedrooms & Bathrooms
- Bedrooms: 3
- Bathrooms: 3
- Full bathrooms: 2
- 1/2 bathrooms: 1
Features
- Eat-in Kitchen,Kitchen/Dining Combo,Bath in Primary Bedroom,Main Level Primary
- Fireplace features: Insert,Family Room,Gas,Kitchen,Living Room
- Fireplace: Yes
- Finished area below ground: 1,270
- Finished area above ground: 1,698
Heating & Cooling
- Heating features: Gas
- Cooling features: Central Air
Interior Area
- Total interior livable area: 2,968 sqft
Other
- Level: First
Property
Details
- Parcel number: 10301070100000
Features
- Stories: 1
- Patio & porch: Deck,Patio
Lot
- Lot size: 0.28 Acres
- Lot size dimensions: .28
Parking
- Total spaces: 2
- Parking features: Garage,Garage Door Opener
- Has garage: Yes
- Attached garage spaces: 2
- Covered spaces: 2