




1647 Foxborough Dr, Marion, IA, 52302
About This Home
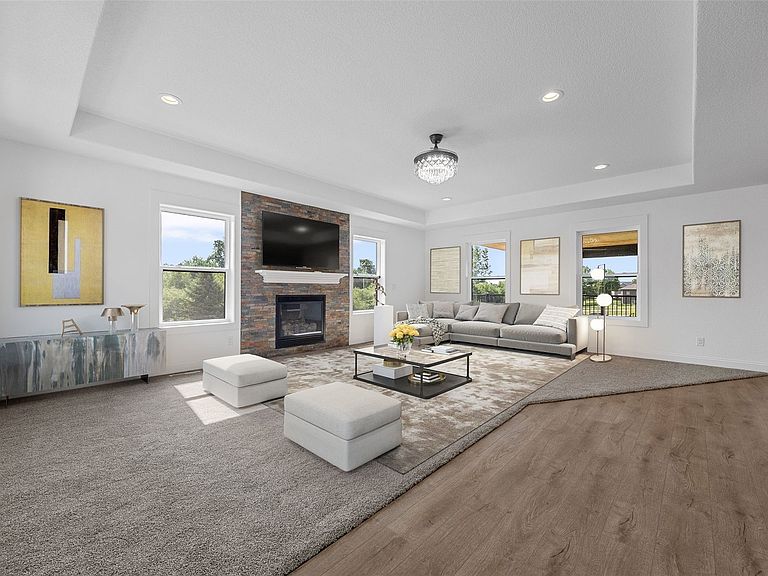
Where class meets character! Hurry to see this elegant 5 bedroom home featuring updates galore. Grand ceilings greet you upon entry, with a unique stone surround and tasteful chandelier. Impressive granite kitchen counters with upper level appliances. Unique bathroom fixtures and features, be sure to try them all. Huge primary suite with dual vanity, large closet and extra storage. The lower level is an entertainers dream with full kitchenette offering a full-sized fridge, microwave and wet bar. Three massive additional bedrooms, 2 full bathrooms in just the lower level with a walk-out to the over 600 Sq.ft patio slab. Enjoy the warm nights on the partially enclosed deck with cedar ceiling, offering a view of mature trees. The garage boasts 922 Sq. ft and the yard is offering full sod. 1 Year builder warranty provided at closing. This home is tastefully done, upgraded throughout & surely to be the neighborhood envy. Other lots & plans available. Photos with furniture are virtually staged.
Getting Around
 Car-Dependent
 Very Limited Transit
 Somewhat Bikeable
Schools
Construction
Condition
- New construction: Yes
- Year built: 2025
Materials
- Foundation: Slab
- Construction materials: Frame,Stone,Vinyl Siding
Other
- Builder name: All Trans R.E. LLC.,
Type & Style
- Home type: SingleFamily
- Architectural style: Ranch
- Property subType: Single Family Residence
Interior
Appliances
- Appliances included: Dishwasher,Disposal,Microwave,Range,Refrigerator,Water Softener Owned
Basement
- Has basement: Yes
- Basement: Full,Walk-Out Access
Bedrooms & Bathrooms
- Bedrooms: 5
- Bathrooms: 4
- Full bathrooms: 4
Cooling
- Cooling features: Central Air
Features
- Breakfast Bar,Eat-in Kitchen,Kitchen/Dining Combo,Main Level Primary
- Fireplace features: Insert,Family Room,Gas
- Fireplace: Yes
- Finished area below ground: 1,575
- Finished area above ground: 1,735
Interior Area
- Total interior livable area: 3,310 sqft
Other
- Level: First
Property
Details
- Parcel number: 101930400900000 or as assigned
Features
- Stories: 1
- Patio & porch: Deck
Lot
- Lot size: 0.29 Acres
- Lot size dimensions: 99 x 129
Parking
- Total spaces: 4
- Parking features: Attached,Four or more Spaces,Garage Door Opener
- Has garage: Yes