
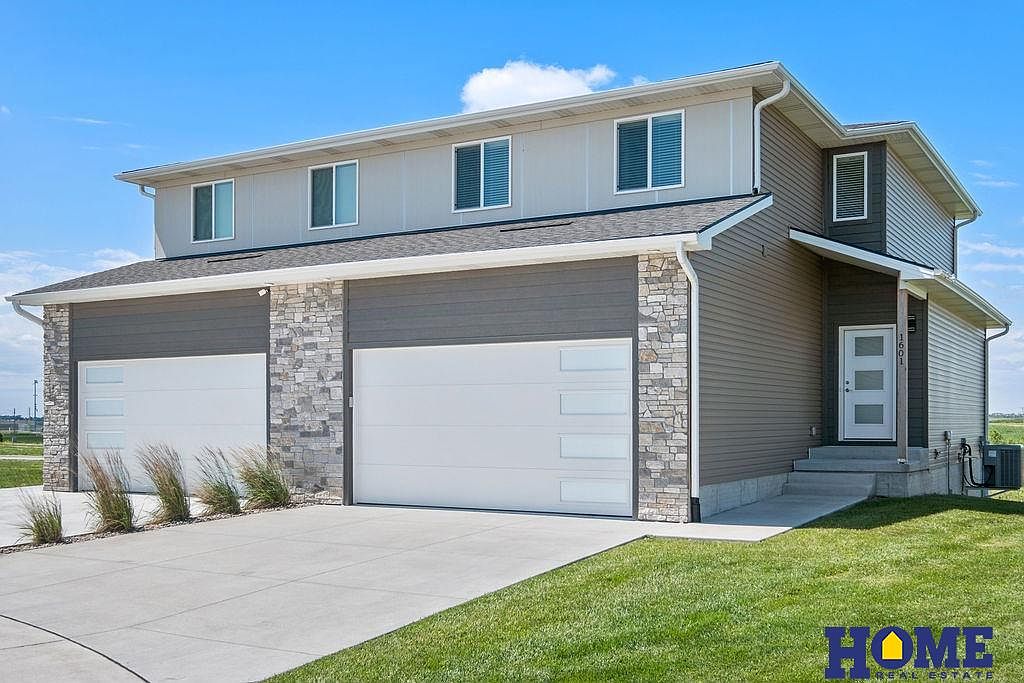


1601 NW 51st St, Lincoln, NE, 68528
About This Home
Like-new 4 BR, 4 bath townhome in Village West. This home has been very lightly lived in and is move-in ready! There are three nice sized bedrooms including the primary suite on the 2nd level. There is a double vanity in primary bathroom plus a walk-in closet. Convenient 2nd floor laundry room. All bathrooms and kitchen have tasteful solid surface countertops. Kitchen features classic white subway tile backsplash and stainless steel appliances that are in fantastic condition. This townhome may have the best lot in the subdivision! You can enjoy the beautiful views of the rolling fields to the west and witness wonderful sunsets from your deck and patio. The walkout daylight basement features the 4th legal bedroom, family room and 4th bathroom. See this one soon!
Getting Around
 Car-Dependent
 Minimal Transit
 Somewhat Bikeable
Schools
Construction
Condition
- Property condition: Not New and NOT a Model
- Year built: 2023
Materials
- Foundation: Concrete Perimeter
- Roof: Composition
- Construction materials: Brick/Other
Type & Style
- Home type: Townhouse
- Architectural style: Contemporary
- Property subType: Townhouse
Interior
Appliances
- Appliances included: Range,Refrigerator,Washer,Dishwasher,Dryer,Disposal,Microwave
- Laundry features: Laminate Flooring
Basement
- Area: 693
Basement
- Has basement: Yes
- Basement: Daylight,Egress,Walk-Out Access
Bedroom2
- Features: Wall/Wall Carpeting
- Level: Second
- Area: 110
Bedroom3
- Features: Wall/Wall Carpeting
- Level: Second
- Area: 110
Bedroom4
- Features: Wall/Wall Carpeting
- Level: Basement
- Area: 110
Bedrooms & Bathrooms
- Bedrooms: 4
- Bathrooms: 4
- Full bathrooms: 1
- 3/4 bathrooms: 2
- 1/2 bathrooms: 1
- Main level bathrooms: 1
Family Room
- Features: Wall/Wall Carpeting
- Level: Basement
- Area: 195
Features
- Ceiling Fan(s),Drain Tile
- Flooring: Carpet
- Finished area below ground: 550
- Finished area above ground: 1,662
Heating & Cooling
- Heating features: Electric,Forced Air,Heat Pump
- Cooling features: Central Air
Interior Area
- Total structure area: 2,212
- Total interior livable area: 2,212 sqft
Kitchen
- Features: Laminate Flooring
- Level: Main
- Area: 121
Living Room
- Features: Laminate Flooring
- Level: Main
- Area: 240
Master Bathroom
- Features: 3/4
Master Bedroom
- Features: Wall/Wall Carpeting
- Level: Second
- Area: 195
Property
Details
- Parcel number: 1818362016000
- Attached to another structure: Yes
- Other equipment: Sump Pump
Features
- Levels: Two
- Patio & porch: Patio,Deck
- Exterior features: Sprinkler System,Drain Tile
- Fencing: None
Lot
- Lot size: 9,583 sqft
- Features: Up to 1/4 Acre.,City Lot,Sloped
- Lot size dimensions: 21.48 x 133.56 x 82.52 x 126.31
Parking
- Total spaces: 2
- Parking features: Attached,Garage Door Opener
- Has garage: Yes
- Attached garage spaces: 2
- Covered spaces: 2