


947 O St #902, Lincoln, NE, 68508
About This Home
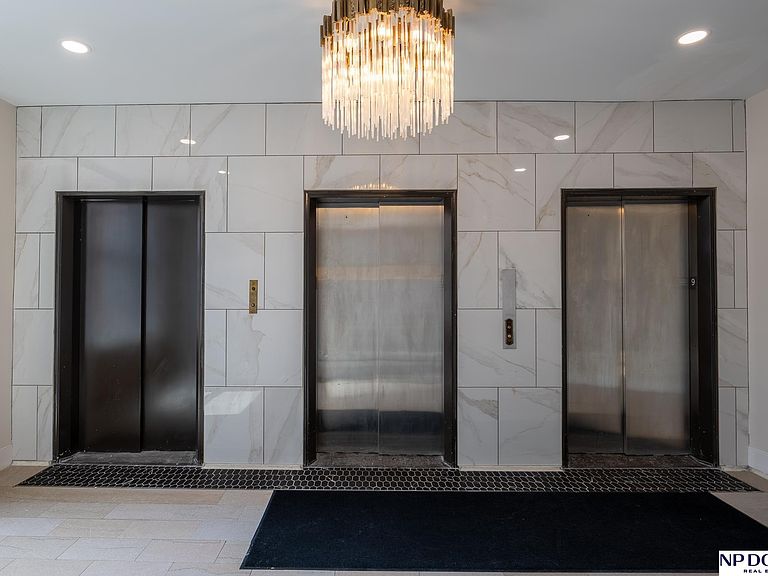
This one-of-kind condominium was meticulously crafted by the esteemed Rallis Building Group, renowned for their uncompromising commitment to quality and architectural integrity. The interior reflects a level of craftsmanship rarely seen. Every detail has been thoughtfully executed, from bespoke millwork, custom trim and exquisite marble designed in harmony with the building’s original era. The custom Timberwolf cabinetry, rich egg-and-dart crown molding, and elegant brass fixtures also lend timeless sophistication throughout. Residents enjoy exclusive access to premier amenities, including a pet grooming suite, a fully equipped fitness center, and a sophisticated resident lounge. A rare and exceptional offering, this residence embodies luxury, privacy, and architectural integrity in a way that is truly unmatched in Nebraska.
Getting Around
 Walker's Paradise
 Some Transit
 Biker's Paradise
Schools
Construction
Condition
- Property condition: Not New and NOT a Model
- Year built: 2023
Materials
- Foundation: Slab
Type & Style
- Home type: Condo
- Architectural style: Ranch
- Property subType: Condominium
Interior
Bedroom2
- Level: Main
Bedroom3
- Level: Main
Bedroom4
- Level: Main
Bedrooms & Bathrooms
- Bedrooms: 4
- Bathrooms: 4
- Full bathrooms: 3
- 1/2 bathrooms: 1
- Main level bathrooms: 4
Features
- Number of fireplaces: 1
- Fireplace: Yes
- Finished area below ground: 0
- Finished area above ground: 4,152
Heating & Cooling
- Heating features: Electric,Forced Air
- Cooling features: Central Air
Interior Area
- Total structure area: 4,152
- Total interior livable area: 4,152 sqft
Master Bathroom
- Features: Full
Master Bedroom
- Level: Main
Property
Details
- Parcel number: 1026250002030
- Attached to another structure: Yes
Features
- Exterior features: None
- Fencing: None
Lot
- Lot size: 6,098 sqft
- Features: Up to 1/4 Acre.
Parking
- Total spaces: 3
- Parking features: Garage
- Has garage: Yes
- Attached garage spaces: 3
- Covered spaces: 3