


1133 Hardwick Dr, Mebane, NC, 27302
About This Home
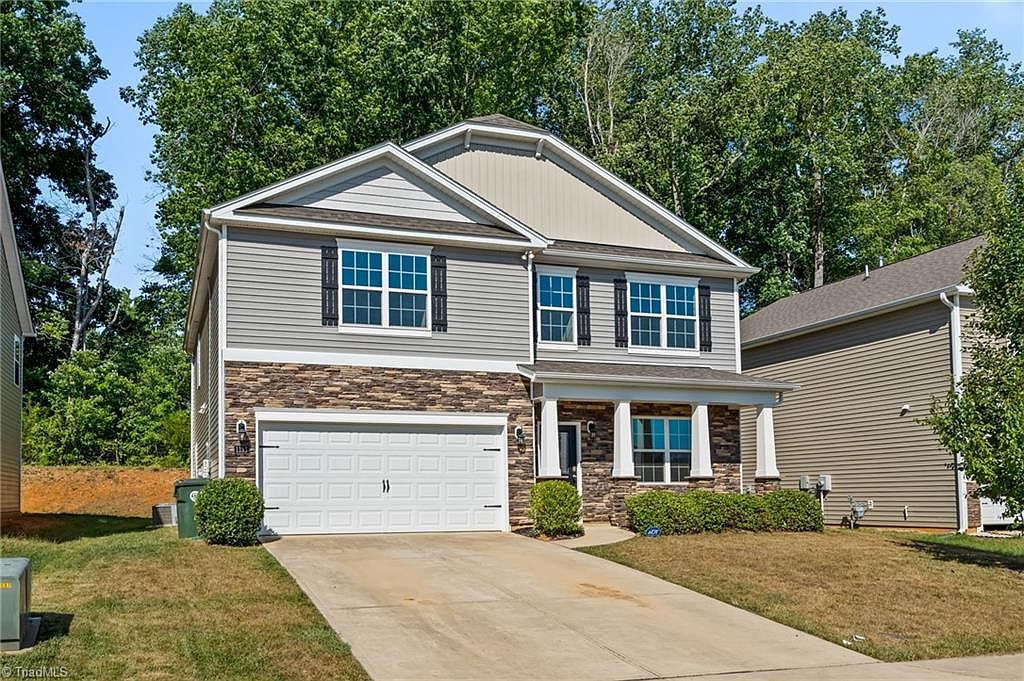
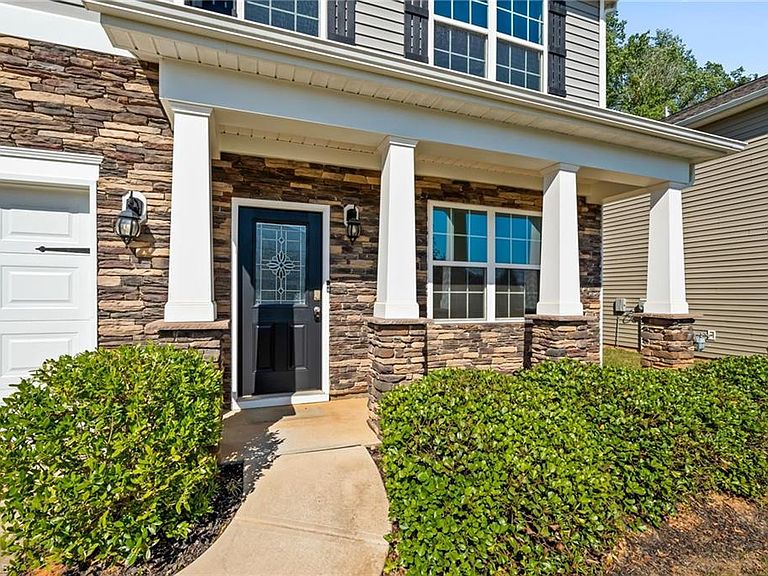
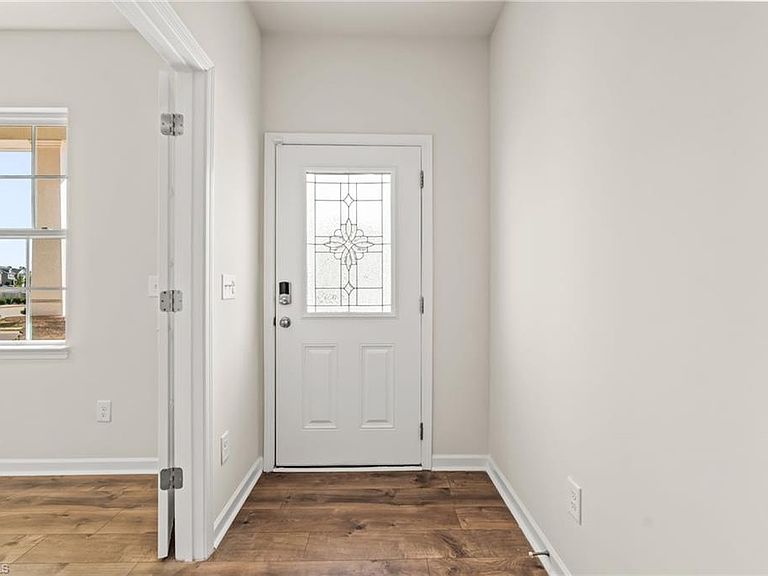
This spacious two-story home offers over 3,000 heated square feet with 4 bedrooms, 2.5 baths, and a thoughtfully designed floor plan ideal for both everyday living and entertaining. The main level features a bright and open living room with a cozy fireplace, a well-appointed kitchen with granite countertops, stainless steel appliances, a dining area, breakfast nook, dedicated office, laundry room, and a convenient half bath. Luxury vinyl plank flooring runs throughout the main level, providing both style and durability. Upstairs, you'll find a generous primary suite with a private bath, three additional bedrooms, a full hall bath, and a large loft offering flexible space for a second living area, playroom, media room, or home gym. Recent updates include fresh interior paint and brand-new carpet upstairs. Additional features include solar panels installed on the property and a 2-car attached garage. Enjoy Cambridge Park with its community clubhouse and pool. A must see!
Getting Around
 Car-Dependent
 Very Limited Transit
 Somewhat Bikeable
Schools
Construction
Condition
- Year built: 2020
Materials
- Construction materials: Vinyl Siding
Type & Style
- Home type: SingleFamily
- Property subType: Stick/Site Built,Residential,Single Family Residence
Interior
Appliances
- Appliances included: Gas Water Heater
Basement
- Basement: Crawl Space
Bedrooms & Bathrooms
- Bedrooms: 4
- Bathrooms: 3
- Full bathrooms: 2
- 1/2 bathrooms: 1
- Main level bathrooms: 1
Features
- Number of fireplaces: 1
- Fireplace features: Living Room
- Fireplace: Yes
- Finished area above ground: 3,052
Heating & Cooling
- Heating features: Forced Air,Natural Gas
- Cooling features: Central Air
Interior Area
- Total structure area: 3,052
- Total interior livable area: 3,052 sqft
Property
Details
- Parcel number: 176259
- Zoning: R018
- Special condition: Owner Sale
Features
- Levels: Two
- Stories: 2
- Pool features: Community
Lot
- Lot size: 0.14 Acres
Parking
- Total spaces: 2
- Parking features: Garage,Attached
- Has garage: Yes
- Attached garage spaces: 2
- Covered spaces: 2