



770 Pottersville Rd, Far Hills, NJ, 07931
About This Home
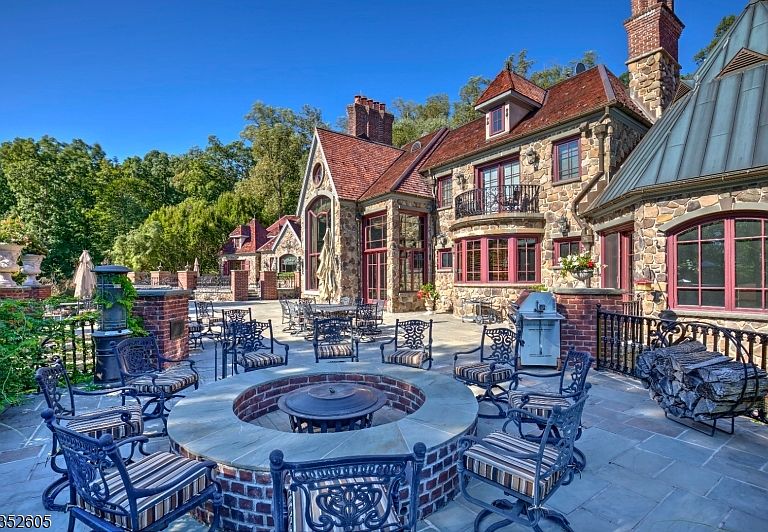
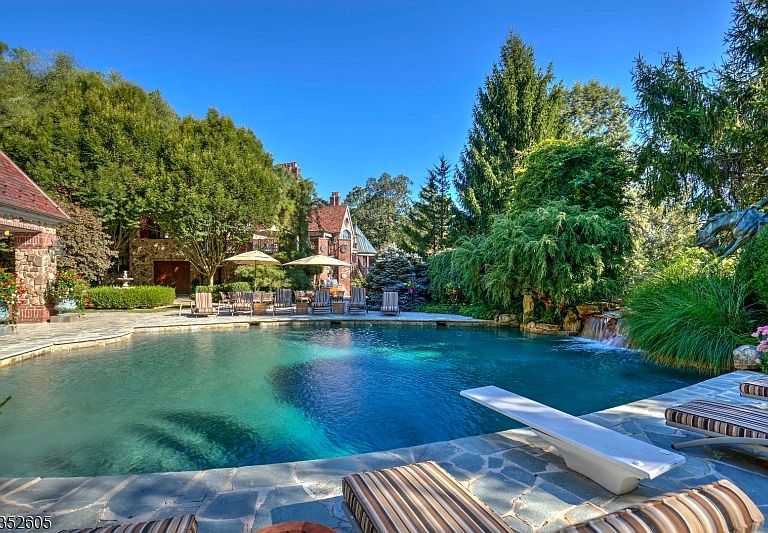
Kestrel Ridge: A home of extraordinary quality and space sits privately on a hillside outside of the village of Pottersville in Chester Township, enjoying the passive recreation benefits of neighboring Hacklebarney Park. A gated entry leads to a courtyard edged by a waterfall and maturely landscaped grounds. The meticulously crafted stone exterior and hand-carved wood features inside lend a European style to the 8055 sq ft home. A 2-story entry hall with domed ceiling opens to an equally inspiring Great Rm with a massive stone fireplace. Occupying one entire end of the first floor, the primary bedroom suite includes an office; BR with fireplace; exercise room; spacious double closet rooms and double full baths. A library/office is nearby. The dining room and kitchen are designed with amenities for a master chef. A breakfast room with fireplace adjoins the stone terrace spanning the back of the home. The 2nd floor is dedicated to 3 secondary BR,2 with fireplaces and all with ensuite baths. Off the back stairs a 3-room apartment provides independent living accommodations. The 3981 sq ft lower level is dedicated to entertainment and recreation with a 22-seat home theater; bar area; media room with fireplace; game room; guest suite, and hobby/wrapping room. Completing the resort-like facilities at Kestrel Ridge: the sequestered pool complex features a Gunite pool with waterfall; stone pool house with kitchen, dining area, laundry, separate bathroom and sauna; and a barbecue area.
Getting Around
 Car-Dependent
 Very Limited Transit
 Somewhat Bikeable
Schools
Construction
Condition
- Year built: 1999
Materials
- Roof: Wood Shingle
- Construction materials: Stone,Wood Shingle
Type & Style
- Home type: SingleFamily
- Architectural style: Colonial,Custom Home
- Property subType: Single Family Residence
Interior
Appliances
- Appliances included: Gas Cooktop,Dishwasher,Dryer,Free-Standing Freezer,Generator-Built-In,Kitchen Exhaust Fan,Microwave,Range/Oven-Gas,Refrigerator,Trash Compactor,Wall Oven(s) - Electric,Wall Oven(s) - Gas,Washer,Water Softener Owned
- Laundry features: Level 2
Basement
- Features: 1Bedroom,BathMain,FamilyRm,GameRoom,Media,SeeRem,Utility,Walkout
Basement
- Has basement: Yes
- Basement: Yes,Finished,Full,Walk-Out Access
Bedroom1
- Level: First
- Area: 440
Bedroom2
- Level: Second
- Area: 345
Bedroom3
- Level: Second
- Area: 396
Bedroom4
- Level: Second
- Area: 169
Bedrooms & Bathrooms
- Bedrooms: 6
- Bathrooms: 10
- Full bathrooms: 8
- 1/2 bathrooms: 2
Dining Room
- Features: Formal Dining Room
- Level: First
- Area: 300
Family Room
- Level: Basement
- Area: 196
Features
- Office,Exercise Room,Breakfast,Media Room,In-Law Floorplan
- Flooring: Stone,Tile,Wood
- Number of fireplaces: 8
- Fireplace features: Bedroom 1,Dining Room,Family Room,Great Room,Kitchen,See Remarks,Master Bedroom
- Fireplace: Yes
Heating & Cooling
- Heating features: Zoned,Radiant - Hot Water,Oil Tank Above Ground - Outside,Oil Tank Below Ground
- Cooling features: Ceiling Fan(s),Central Air,Zoned
Interior Area
- Total structure area: 8,055
- Total interior livable area: 8,055 sqft
Kitchen
- Features: Breakfast Bar,Kitchen Island,Eat-in Kitchen,Pantry,Separate Dining Area
- Level: First
- Area: 552
Living Room
- Level: First
- Area: 952
Master Bathroom
- Features: Stall Shower,Steam
Property
Details
- Parcel number: 2307000010000000130000
- Zoning description: R-5
- Other equipment: Generator-Built-In
- Exclusions: Agent has list of exclusions and optional inclusions.
Features
- Private pool: Yes
- Pool features: Gunite,Heated,In Ground
- Patio & porch: Patio
- Exterior features: Barbecue
- Has spa: Yes
- Spa features: Bath
- Has view: Yes
- View description: Mountain(s)
Lot
- Lot size: 9.47 Acres
- Features: Backs to Park Land,Open Lot,Wooded
- Lot size dimensions: 4.17 AC + 5.3 AC/FA
Parking
- Total spaces: 4
- Parking features: 2 Car Width,Asphalt,Circular Driveway,Driveway-Exclusive
- Has garage: Yes
- Attached garage spaces: 4
- Covered spaces: 4
- Has uncovered spaces: Yes
Climate Risk is Financial Risk
Every home has a financial story beyond the listing price. Below, you’ll see the climate risks that could affect this property — and in Bills & Affordability, how those risks may influence repairs, insurance, utilities, and long-term value.
Biggest Threats for This Home
- Cold Wave

- Drought

- Inland Flooding

- Strong Wind

- Winter Weather

How This Home’s Risks Compare
FEMA Declared Disasters Across New Jersey Counties
Understanding the Costs
Financial advisors generally recommend spending no more than 30% of your gross household income on housing costs. In practice, many households stretch to 35% or beyond — especially in high-cost markets.
Estimated Costs Today
| Monthly | Annual | |
|---|---|---|
| Mortgage | $22,754 | $273,048 |
| Home Insurance * | $2,145 | $25,740 |
| Property Taxes | $6,900 | $82,800 |
| Electricity | $887 | $10,655 |
| Total | $32,686 | $392,232 |
Income You'd Need if You Spent...
New Jersey FAIR Plan Programs


How Costs Could Change Over Time
Climate risk is quickly impacting all of the major home ownership costs. Adjust the growth rates and percentage of income spent on housing below to see how your housing costs could change over the next 10 years — and what income you'd need to keep up.
Comparing Against the Market
Price Per Sq Ft
vs Other Active Listings
Avg $/sqft
vs Homes Sold Last Month
Median $/sqft
Current Market Trends
Median Price Per Square Foot
The median price per square foot of homes sold in this area each month. Compare this to this listing's price per square foot to gauge whether the home is priced in line with recent sales.
Historicals for This Listing
Zestimate History ($/sqft)
No zestimate history available
Price History
| Date | Event | Price |
|---|---|---|
| 2026-04-30 | Price change | $4,500,000 |
| 2026-04-13 | Listed for sale | $5,900,000 |
| 2026-03-13 | Listing removed | $5,900,000 |
| 2025-05-20 | Listed for sale | $5,900,000 |
| 2024-09-24 | Listing removed | $6,500,000 |
| 2024-02-16 | Listed for sale | $6,500,000 |
| 2023-12-30 | Listing removed | $7,250,000 |
| 2023-08-21 | Listed for sale | $7,250,000 |
| 2023-08-07 | Listing removed | -- |
| 2023-03-01 | Listed for sale | $7,250,000 |
| 2023-02-24 | Listing removed | -- |
| 2022-11-01 | Listed for sale | $7,950,000 |
For Sale by Agent
 View on Zillow