


917 Lower Cherry Valley Rd, Stroudsburg, PA, 18360
About This Home
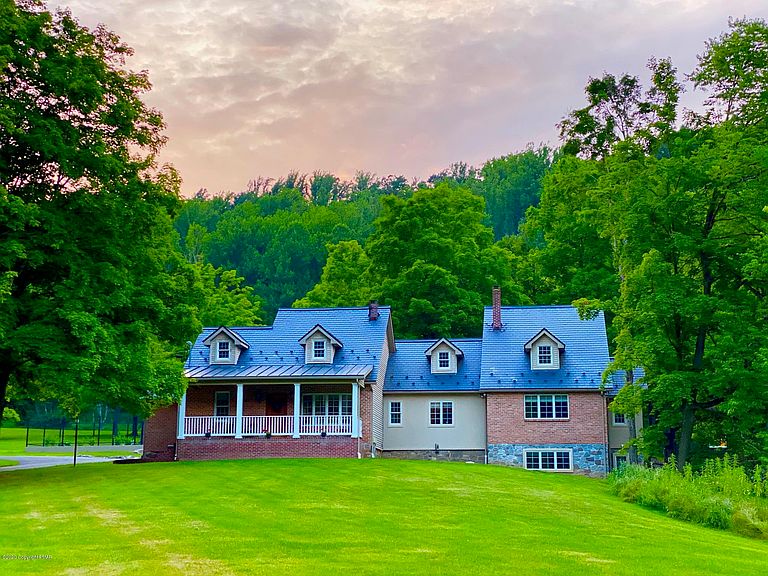
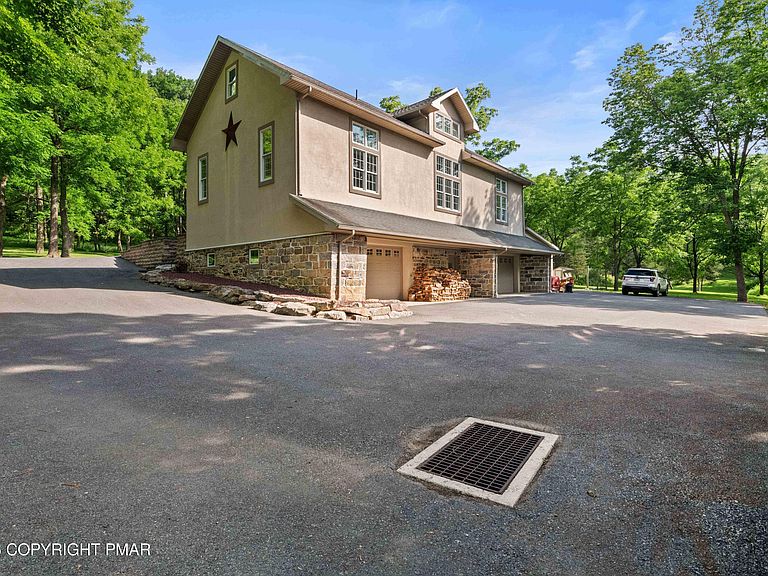
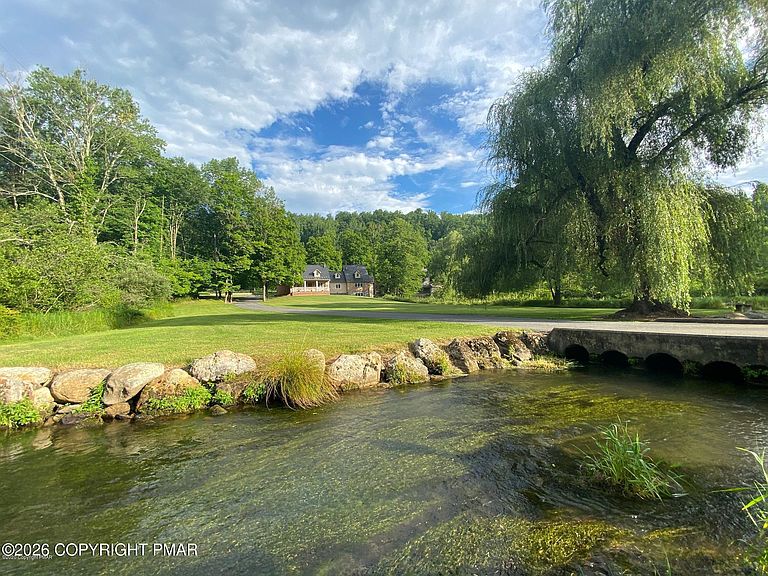
60 Acre Stream front Private Estate in Cherry Valley. This exquisite property offers Multiple Dwellings has incredible views of the Appalachian Mountains extending past Cherry Creek. The existing improvements on the property include the following: a Charming 3 Bedroom/3 Bath Single Family Home with Slate Roof, a 3-story 3 Bedroom/2 Bath Carriage House Constructed atop Original 1832 Restored Foundation with Massive Garage, Workshop and Office a Post & Beam Pavilion w/Stone Fireplace, a Post & Beam Potting Shed and Stone Spring House Circa 1817. In addition, there is a Walled and Fenced-in Irrigated Vegetable Garden. The property is located within a PA Agricultural Area securing your right to develop the property for agricultural uses and/or for livestock and equestrian interests. Located just 90 miles from Philadelphia and NYC.
Getting Around
 Car-Dependent
 Very Limited Transit
 Somewhat Bikeable
Schools
Construction
Condition
- Year built: 1902
Materials
- Roof: Slate
- Construction materials: Brick,Stone,Stucco
Type & Style
- Home type: SingleFamily
- Architectural style: Barndominium,Cape Cod
- Property subType: Single Family Residence
Interior
Appliances
- Appliances included: Water Heater,Dishwasher
Basement
- Has basement: Yes
- Basement: Full
Bathroom2
- Level: First
- Area: 32
- Dimensions: 8 x 4
Bathroom3
- Level: First
- Area: 84
- Dimensions: 14 x 6
Bathroom3
- Level: First
- Area: 64
- Dimensions: 8 x 8
Bedroom2
- Level: First
- Area: 225
- Dimensions: 15 x 15
Bedroom3
- Level: First
- Area: 225
- Dimensions: 15 x 15
Bedroom4
- Level: Lower
- Area: 182
- Dimensions: 14 x 13
Bedroom5
- Level: Second
- Area: 432
- Dimensions: 36 x 12
Bedrooms & Bathrooms
- Bedrooms: 6
- Bathrooms: 6
- Full bathrooms: 5
- 1/2 bathrooms: 1
Bonus Room
- Level: First
- Area: 126
- Dimensions: 18 x 7
Bonus Room
- Level: Lower
- Area: 182
- Dimensions: 14 x 13
Dining Room
- Level: First
- Area: 270
- Dimensions: 18 x 15
Features
- Granite Counters,In-Law Floorplan
- Flooring: Carpet,Hardwood
- Fireplace features: Living Room,Outside
- Fireplace: Yes
- Finished area below ground: 412
- Finished area above ground: 5,594
- Common walls with other units/homes: No Common Walls
Heating & Cooling
- Heating features: Hot Water,Radiant Floor,Wood Stove,Oil
- Cooling features: Ceiling Fan(s),Central Air
Interior Area
- Total structure area: 6,006
- Total interior livable area: 6,006 sqft
Kitchen
- Level: First
- Area: 175.5
- Dimensions: 13.5 x 13
Living Room
- Level: First
- Area: 240
- Dimensions: 16 x 15
Master Bedroom
- Level: First
- Area: 156
- Dimensions: 13 x 12
Other
- Level: Lower
- Area: 48
- Dimensions: 12 x 4
Other
- Level: Lower
- Area: 1508
- Dimensions: 58 x 26
Other
- Level: First
- Area: 1204
- Dimensions: 43 x 28
Other
- Level: First
- Area: 289
- Dimensions: 17 x 17
Property
Details
- Parcel number: 07.5.1.48
- Zoning description: Residential
Features
- Stories: 3
- Patio & porch: Patio,Porch
- On waterfront: Yes
Lot
- Lot size: 60.41 Acres
- Features: Level,Sloped,Wooded
Parking
- Total spaces: 47
- Parking features: Garage,Open
- Has garage: Yes
- Attached garage spaces: 7
- Covered spaces: 7
- Has uncovered spaces: Yes
- Uncovered spaces: 40