

1163 Bush Rd, Cresco, PA, 18326
4beds
4baths
3,471sqft
$995,000
$287price/sqft
$7,879/moest. monthly cost
$315,160/yrincome needed
About This Home
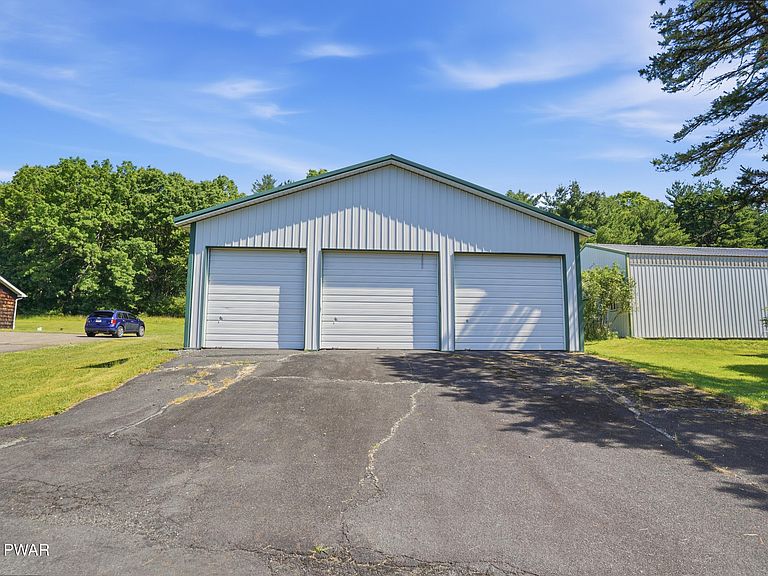
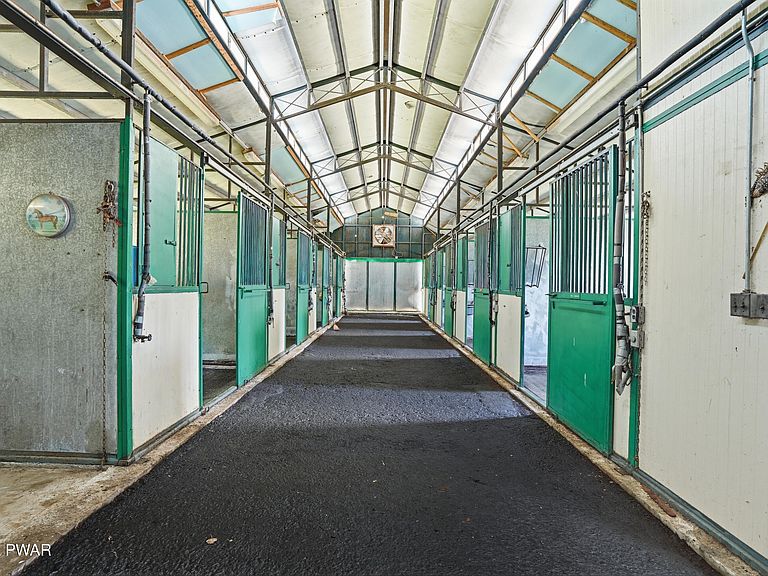
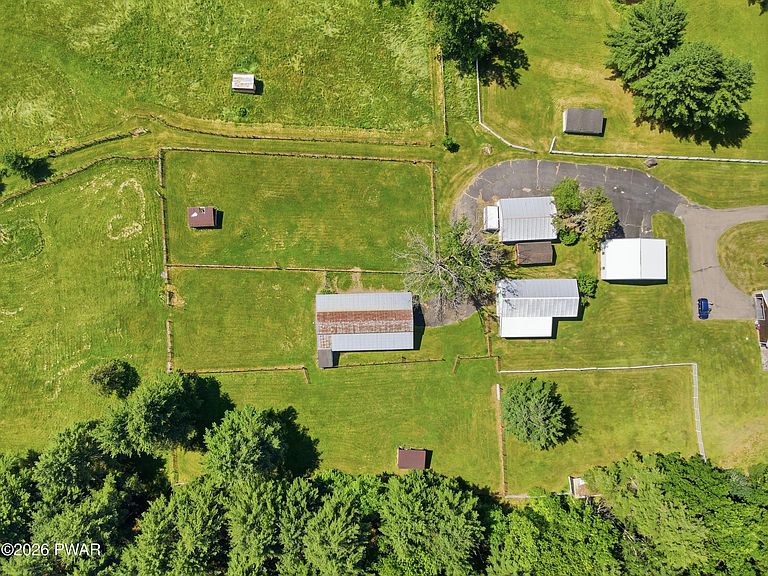
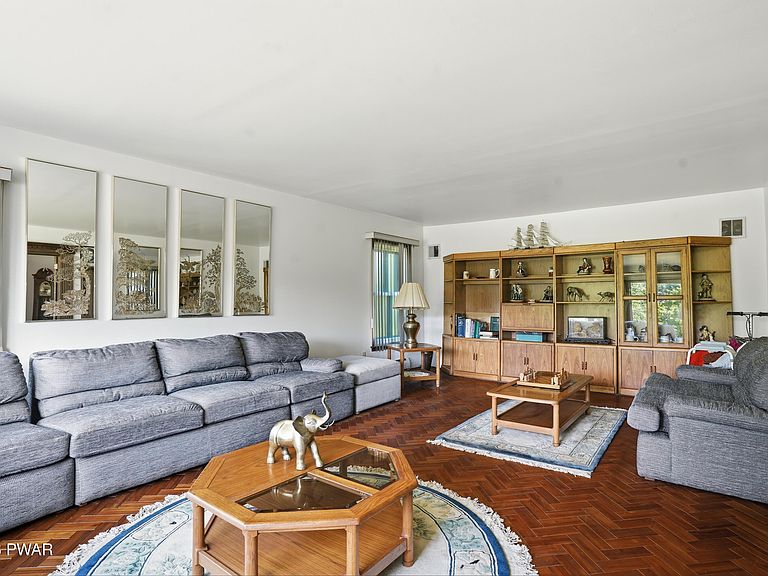
Nestled on 31.21 acres, this exceptional equestrian property is designed for serious horse enthusiasts, featuring 8 fenced pastures with approximately 80% steel fencing, multiple run-in sheds, automatic waterers, and an 8-stall barn with electric, rubber mat flooring, six 12x12 stalls, and two oversized 12x16 breeding/foaling stalls. Additional amenities include a maintenance building for tractors and equipment, hay storage sheds, a 30x50 building wired for an equine treadmill, a detached 3-car metal garage, and a former training track ready for restoration. The spacious home complements the farm with inviting living spaces, making this a rare opportunity for a horse farm, breeding operation, or private country retreat.
Getting Around
0
 Car-Dependent
0
 Very Limited Transit
2
 Somewhat Bikeable
Schools
5/10
5/10
8/10
Construction
Condition
- Year built: 1978
Materials
- Roof: Asbestos Shingle
- Construction materials: Aluminum Siding
Type & Style
- Home type: SingleFamily
- Architectural style: Colonial
- Property subType: Single Family Residence
Interior
Appliances
- Appliances included: Dishwasher,Oven,Washer,Refrigerator,Dryer
- Laundry features: Laundry Room
Basement
- Has basement: Yes
- Basement: Full
Bathroom
- Area: 59.36
- Dimensions: 10.6 x 5.6
Bathroom
- Area: 93.15
- Dimensions: 11.5 x 8.1
Bathroom
- Area: 123.42
- Dimensions: 12.1 x 10.2
Bedroom2
- Area: 165
- Dimensions: 13.2 x 12.5
Bedroom3
- Area: 185.22
- Dimensions: 12.6 x 14.7
Bedroom4
- Area: 168.84
- Dimensions: 12.6 x 13.4
Bedrooms & Bathrooms
- Bedrooms: 4
- Bathrooms: 4
- Full bathrooms: 3
- 1/2 bathrooms: 1
Dining Room
- Area: 208.24
- Dimensions: 15.2 x 13.7
Family Room
- Area: 396
- Dimensions: 27.5 x 14.4
Features
- Breakfast Bar,Walk-In Closet(s),Kitchen Island,Eat-in Kitchen
- Door features: French Doors,Sliding Doors
- Window features: Bay Window(s)
- Flooring: Carpet,Parquet,Wood,Tile
- Finished area below ground: 0
- Finished area above ground: 3,471
Heating
- Heating features: Hot Water,Oil
Interior Area
- Total structure area: 3,471
- Total interior livable area: 3,471 sqft
Kitchen
- Area: 174.08
- Dimensions: 12.8 x 13.6
Laundry
- Area: 60.42
- Dimensions: 10.6 x 5.7
Living Room
- Area: 352.5
- Dimensions: 15 x 23.5
Other
- Area: 246.84
- Dimensions: 13.2 x 18.7
Other
- Area: 311.08
- Dimensions: 20.2 x 15.4
Other
- Area: 149.46
- Dimensions: 10.6 x 14.1
Primary Bedroom
- Area: 267
- Dimensions: 15 x 17.8
Property
Details
- Parcel number: 11638500122238
- Zoning: RR- Residential / Rural R
Features
- Stories: 2
- Patio & porch: Deck
- Exterior features: Private Yard,Storage
- Fencing: Other,Pipe
- Waterbody name: None
Lot
- Lot size: 31.21 Acres
- Features: Farm,Pasture,Wooded
Parking
- Total spaces: 1
- Parking features: Inside Entrance,RV Garage,Kitchen Level
- Has garage: Yes
- Attached garage spaces: 1
- Covered spaces: 1