



320 Reagan Dr, East Stroudsburg, PA, 18301
About This Home
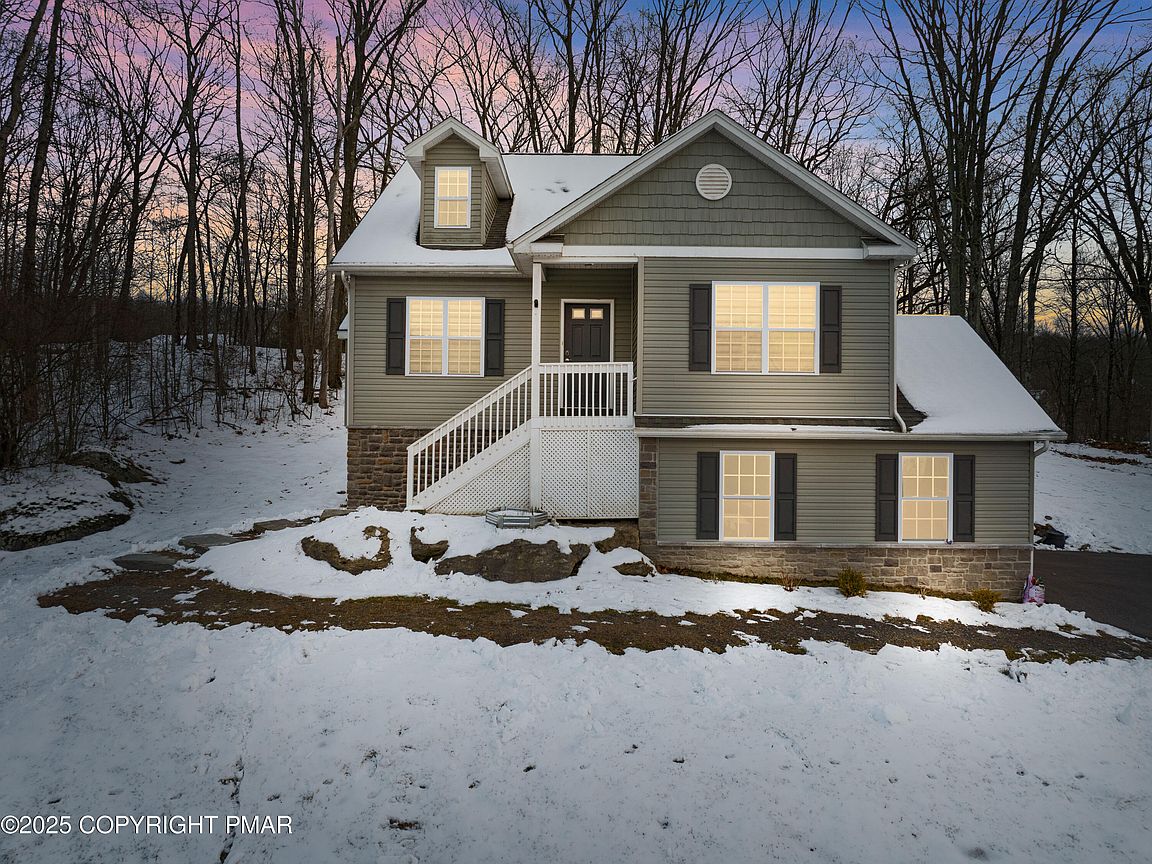
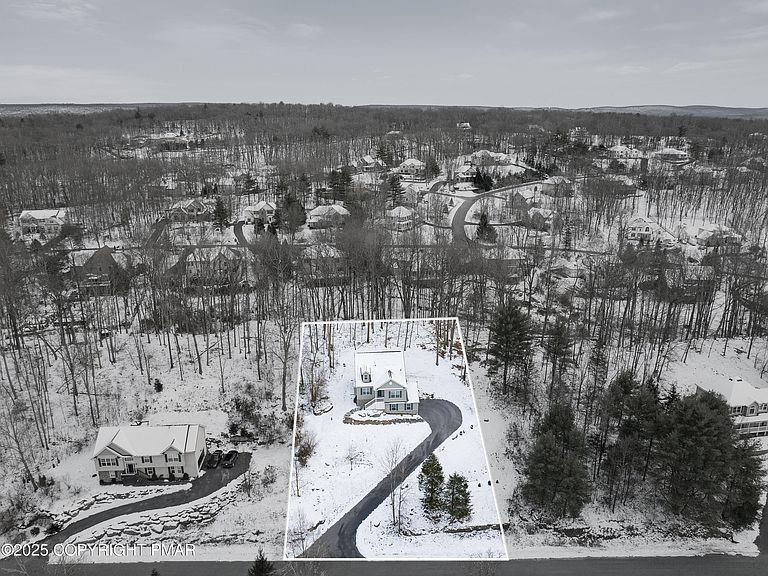
Meticulous 2020 Contemporary Colonial in Highly Desired Twin Lake Estates! Welcome to this beautifully maintained 4-bedroom, 3-bath Contemporary Colonial--built in 2020 and lived in with true pride. Offering the perfect blend of modern comfort, serene views, and unbeatable convenience, this home is ideal for anyone looking to enjoy the best of Poconos living. Step inside to find a spacious main-floor Primary En Suite, complete with a large walk-in closet and a stunning spa-like bathroom featuring a floor-to-ceiling tiled walk-in shower. Wake up to breathtaking views right from your bedroom and living room--your daily reminder that you've found your retreat, just minutes from Downtown East Stroudsburg, Stroudsburg, major hospitals, shops, and I-80. The bright and inviting living room boasts a cozy propane fireplace and elegant herringbone flooring. The modern kitchen is a chef's dream with granite countertops, a large sit-in island, and stainless-steel appliances, making everyday cooking or hosting effortless. A perfectly sized dining area sits just off to the side, offering peaceful views of the private backyard. Upstairs, convenience continues with a top-floor laundry room, three generous bedrooms, and an additional full bath with a Jack & Jill layout for Bedroom 2. Bedroom 3 features a gorgeous dormer, perfect for relaxing, reading, or taking in the scenery. The lower level adds even more versatility with luxury herringbone vinyl flooring and a cozy family room--plus space to expand into the utility area for an additional bedroom, home office, or larger gathering space. A 2-car garage keeps your vehicles safe from winter weather, and the home runs on public sewer, central air, and efficient HVAC, giving you peace of mind. Even better--everything, including the roof, is under 5 years old. Located in Twin Lake Estates, one of the Poconos' most sought-after communities known for its beautiful homes and quiet, neighborly feel. This property is the perfect mix of comfort, privacy, and convenience. Come experience this gem for yourself you'll instantly feel at home. It won't disappoint!
Getting Around
 Car-Dependent
 Very Limited Transit
 Somewhat Bikeable
Schools
Construction
Condition
- Year built: 2020
Materials
- Foundation: Block,Concrete Perimeter
- Roof: Shingle
- Construction materials: Stone Veneer,Vinyl Siding
Notable Dates
- Major remodel year: 2020
Type & Style
- Home type: SingleFamily
- Architectural style: Colonial,Contemporary
- Property subType: Single Family Residence
Interior
Appliances
- Appliances included: Cooktop,Electric Cooktop,Electric Oven,Self Cleaning Oven,Refrigerator,Freezer,Water Heater,Wine Cooler,Microwave,Stainless Steel Appliance(s),Washer,Dryer,Water Softener Owned
- Laundry features: Upper Level
Basement
- Has basement: Yes
- Basement: Full,Daylight,Interior Entry,Exterior Entry,Walk-Out Access,Partially Finished,Heated
Bathroom2
- Level: Main
- Area: 38.19
- Dimensions: 6.7 x 5.7
Bathroom3
- Level: Upper
- Area: 45.5
- Dimensions: 9.1 x 5
Bedroom2
- Level: Upper
- Area: 138.03
- Dimensions: 10.7 x 12.9
Bedroom3
- Level: Upper
- Area: 221.37
- Dimensions: 15.7 x 14.1
Bedroom4
- Level: Upper
- Area: 124.23
- Dimensions: 10.1 x 12.3
Bedrooms & Bathrooms
- Bedrooms: 4
- Bathrooms: 3
- Full bathrooms: 2
- 1/2 bathrooms: 1
Dining Room
- Level: Main
- Area: 164.02
- Dimensions: 13.9 x 11.8
Family Room
- Level: Lower
- Area: 197.39
- Dimensions: 16.3 x 12.11
Features
- Pantry,Eat-in Kitchen,Kitchen Island,Granite Counters,Jack and Jill Bath,Soaking Tub,Walk-In Closet(s),Recessed Lighting,Hand-held Shower Head
- Window features: Vinyl Frames,Low-Emissivity Windows,Drapes,Window Treatments,Screens,Shutters
- Flooring: Carpet,Hardwood,Luxury Vinyl
- Number of fireplaces: 1
- Fireplace features: Living Room,Gas Log,Propane
- Fireplace: Yes
- Finished area below ground: 0
- Finished area above ground: 1,837
- Common walls with other units/homes: No Common Walls
Heating & Cooling
- Heating features: Central,Heat Pump
- Cooling features: Central Air
Interior Area
- Total structure area: 2,206
- Total interior livable area: 1,837 sqft
Kitchen
- Level: Main
- Area: 162.63
- Dimensions: 13.9 x 11.7
Laundry
- Level: Upper
- Area: 50.05
- Dimensions: 5.5 x 9.1
Living Room
- Level: Main
- Area: 287.18
- Dimensions: 16.6 x 17.3
Master Bathroom
- Level: Main
- Area: 99.19
- Dimensions: 10.9 x 9.1
Master Bedroom
- Level: Main
- Area: 201.93
- Dimensions: 15.9 x 12.7
Utility Room
- Level: Lower
- Area: 396.9
- Dimensions: 13.5 x 29.4
Workshop
- Level: Lower
- Area: 416.15
- Dimensions: 20.3 x 20.5
Property
Details
- Parcel number: 16.7A.1.7
- Zoning: R-1Residential
- Zoning description: Residential
- Special condition: Standard
- Exclusions: Furniture
Features
- Stories: 3
- Entry location: garage
- Patio & porch: Porch,Front Porch,Rear Porch
- Exterior features: Rain Gutters
- Has view: Yes
- View description: City,Meadow,Panoramic,Rural,Trees/Woods
Lot
- Lot size: 0.57 Acres
- Features: Sloped,Cleared
Parking
- Total spaces: 6
- Parking features: Garage - Attached,Open
- Has garage: Yes
- Attached garage spaces: 2
- Covered spaces: 2
- Has uncovered spaces: Yes
- Uncovered spaces: 4
Climate Risk is Financial Risk
Every home has a financial story beyond the listing price. Below, you’ll see the climate risks that could affect this property — and in Bills & Affordability, how those risks may influence repairs, insurance, utilities, and long-term value.
Biggest Threats for This Home
- Lightning

- Cold Wave

- Winter Weather

- Inland Flooding

- Ice Storm

- Strong Wind

- Tornado

How This Home’s Risks Compare
FEMA Declared Disasters Across Pennsylvania Counties
Understanding the Costs
Financial advisors generally recommend spending no more than 30% of your gross household income on housing costs. In practice, many households stretch to 35% or beyond — especially in high-cost markets.
Estimated Costs Today
| Monthly | Annual | |
|---|---|---|
| Mortgage | $2,164 | $25,968 |
| Home Insurance * | $175 | $2,100 |
| Property Taxes | $577 | $6,924 |
| Electricity | $224 | $2,692 |
| Total | $3,140 | $37,680 |
Income You'd Need if You Spent...
Pennsylvania FAIR Plan Programs
Insurance Placement Facility of Pennsylvania/FAIR Plan
 Wildfire
 HailWind
How Costs Could Change Over Time
Climate risk is quickly impacting all of the major home ownership costs. Adjust the growth rates and percentage of income spent on housing below to see how your housing costs could change over the next 10 years — and what income you'd need to keep up.
Comparing Against the Market
Price Per Sq Ft
vs Other Active Listings
Avg $/sqft
vs Homes Sold Last Month
Median $/sqft
Current Market Trends
Median Price Per Square Foot
The median price per square foot of homes sold in this area each month. Compare this to this listing's price per square foot to gauge whether the home is priced in line with recent sales.
Historicals for This Listing
Zestimate History ($/sqft)
No zestimate history available
Price History
| Date | Event | Price |
|---|---|---|
| 2026-03-24 | Price change | $434,900 |
| 2026-01-15 | Price change | $439,900 |
| 2025-12-10 | Listed for sale | $449,900 |
| 2020-01-24 | Sold | $289,850 |
For Sale by Agent
 View on Zillow