



135 Twin Lakes Dr, Covington, GA, 30016
About This Home
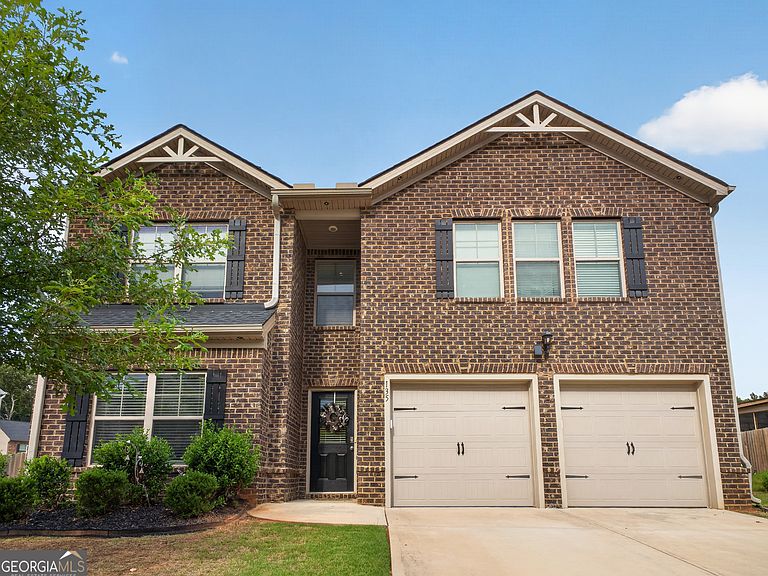
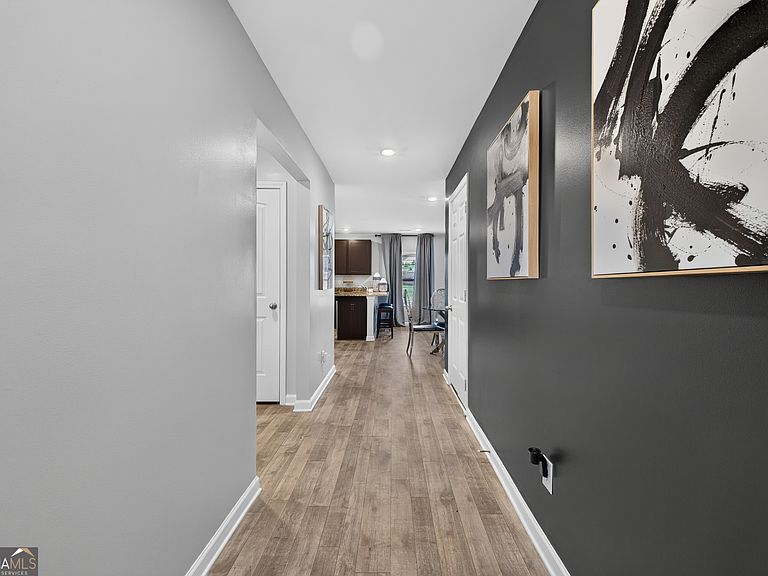
Rare opportunity to own in the sought-after Twin Lakes community, where homes rarely become available. This beautifully maintained 5-bedroom, 3-bath residence offers the perfect blend of modern comfort, functionality, and smart-home convenience. Designed with both everyday living and entertaining in mind, the open-concept floor plan features spacious living and dining areas that seamlessly connect to a well-appointed kitchen complete with granite countertops, stainless steel appliances, a breakfast bar, and a new stove to be installed. A main-level bedroom and full bath provide the ideal setup for guests, multi-generational living, or a home office. Upstairs, retreat to the oversized owner's suite featuring double vanities and dual walk-in closets, creating a private sanctuary with ample storage. Additional bedrooms offer flexibility for growing households, hobbies, or work-from-home needs. Step outside to enjoy a fully fenced backyard with a concrete patio, perfect for relaxing, entertaining, or outdoor activities. Additional highlights include durable vinyl flooring throughout, a total-electric design, security system, and smart-home technology that allows you to control the front door and HVAC system directly from your phone. Located just minutes from Historic Downtown Covington, residents enjoy convenient access to shopping, dining, entertainment, and outdoor recreation. The community features nearby parks, a nature trail, and a playground, offering a lifestyle that balances convenience with neighborhood charm. Homes in Twin Lakes seldom hit the market, making this a unique opportunity to own in one of Covington's most desirable communities. Schedule your private tour today.
Getting Around
 Car-Dependent
 Very Limited Transit
 Somewhat Bikeable
Schools
Construction
Condition
- Property condition: Resale
- Year built: 2021
Materials
- Foundation: Slab
- Roof: Composition
- Construction materials: Brick,Wood Siding
Type & Style
- Home type: SingleFamily
- Architectural style: Brick Front,Traditional
- Property subType: Single Family Residence
Interior
Appliances
- Appliances included: Dishwasher,Disposal,Microwave,Refrigerator
- Laundry features: Upper Level
Basement
- Basement: None
Bedrooms & Bathrooms
- Bedrooms: 5
- Bathrooms: 3
- Full bathrooms: 3
- Main level bathrooms: 1
- Main level bedrooms: 1
Features
- Double Vanity,Walk-In Closet(s)
- Window features: Double Pane Windows
- Flooring: Laminate
- Attic: Pull Down Stairs
- Finished area below ground: 0
- Finished area above ground: 2,514
- Common walls with other units/homes: No Common Walls
Heating & Cooling
- Heating features: Central
- Cooling features: Ceiling Fan(s),Central Air
Interior Area
- Total structure area: 2,514
- Total interior livable area: 2,514 sqft
Kitchen
- Features: Breakfast Area,Breakfast Bar,Kitchen Island,Walk-in Pantry
Property
Details
- Parcel number: 0028H00000078000
- Special condition: As Is
Features
- Levels: Two
- Stories: 2
- Patio & porch: Patio
- Fencing: Back Yard,Wood
- Waterfront features: No Dock Or Boathouse
- Waterbody name: None
Lot
- Lot size: 0.27 Acres
- Features: Private
Parking
- Total spaces: 2
- Parking features: Garage,Garage Door Opener
- Has garage: Yes