


6399 CONISTON STREET, Port Charlotte, FL, 33981
About This Home
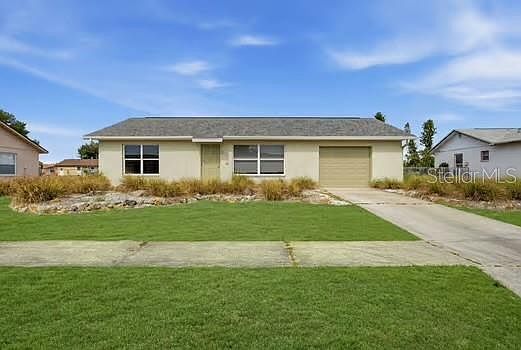
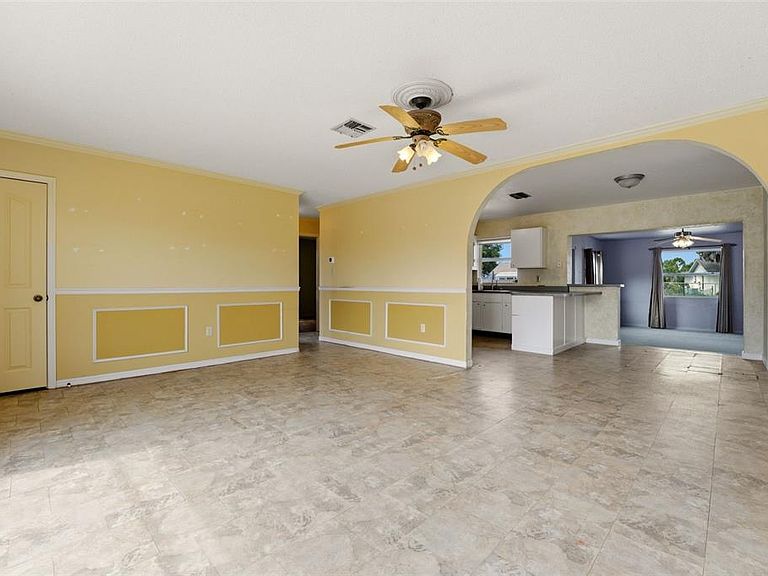
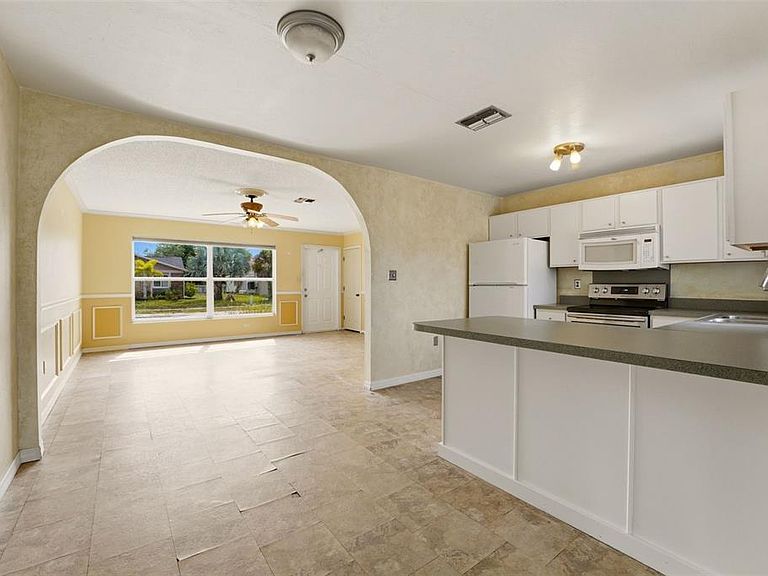
Under contract-accepting backup offers. Seller NOW offering $5000 toward buyer closing costs, rate buydown, or updates with acceptable offer!! 6399 Coniston Street offers solid bones, a practical layout, and plenty of potential for someone ready to make a home their own. Natural light brightens the main living areas, while the easy flow between the kitchen, dining, and living spaces keeps daily life comfortable. The fenced yard creates a private outdoor setting with room for gardening, pets, or a relaxed Florida retreat. An attached garage adds everyday convenience, and the established neighborhood feels welcoming and easy to navigate! Community amenities include a pool, fitness center, tennis courts, and sidewalks for evening walks. Shopping, dining, and Gulf beaches are also within convenient reach. This home needs TLC, but the 2022 roof and assumable flood policy offer valuable advantages rarely found at this price point. A charming opportunity for a full-time home, seasonal escape, or future investment!
Getting Around
 Car-Dependent
 Very Limited Transit
 Somewhat Bikeable
Schools
Construction
Condition
- Property condition: Completed
- Year built: 1979
Materials
- Foundation: Slab
- Roof: Shingle
- Construction materials: Stucco
Type & Style
- Home type: SingleFamily
- Architectural style: Florida,Ranch
- Property subType: Single Family Residence
Interior
Appliances
- Appliances included: Dishwasher,Microwave,Range,Refrigerator
- Laundry features: In Garage
Bedroom1
- Features: Coat Closet
- Level: First
- Area: 100
- Dimensions: 10x10
Bedrooms & Bathrooms
- Bedrooms: 2
- Bathrooms: 1
- Full bathrooms: 1
Dinette
- Level: First
- Area: 25
- Dimensions: 5x5
Features
- Ceiling Fan(s),Living Room/Dining Room Combo
- Flooring: Carpet,Laminate
Heating & Cooling
- Heating features: Central,Electric
- Cooling features: Central Air
Interior Area
- Total structure area: 1,797
- Total interior livable area: 1,296 sqft
Kitchen
- Level: First
- Area: 50
- Dimensions: 10x5
Living Room
- Level: First
- Area: 224
- Dimensions: 14x16
Primary Bedroom
- Features: Built-in Closet
- Level: First
- Area: 120
- Dimensions: 12x10
Property
Details
- Parcel number: 412105402018
- Special condition: None
Features
- Levels: One
- Stories: 1
- Exterior features: Sidewalk
- Fencing: Chain Link
Lot
- Lot size: 10,625 sqft
- Features: Cleared,Level
- Lot size dimensions: 125 x 85
Parking
- Total spaces: 1
- Parking features: Garage - Attached
- Has garage: Yes
- Attached garage spaces: 1
- Covered spaces: 1