


100 Big Indian Gulch Rd, Montana City, MT, 59634
About This Home
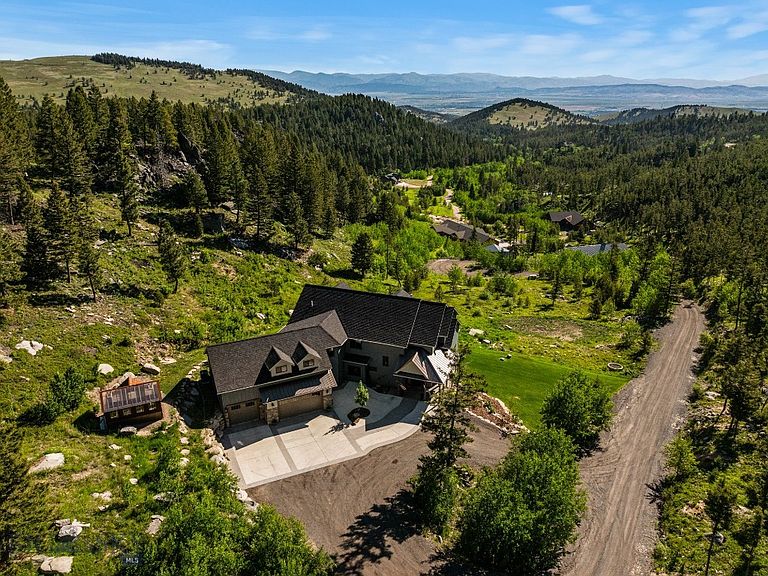
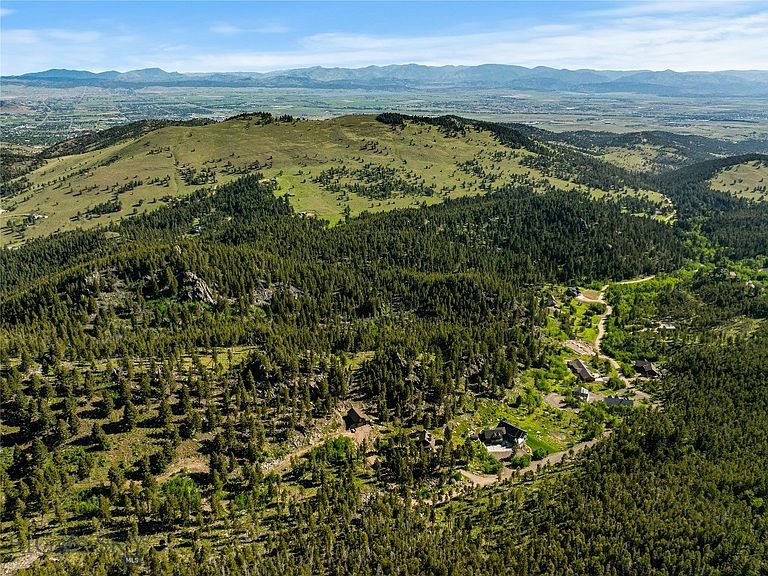
Nestled in the picturesque Boulder Mountain Range, this custom-built home is a testament to luxury living in Montana. With a unique style and location, the property offers a lifestyle defined by exclusive amenities and breathtaking surroundings. Situated at the end of the road near the mountain’s summit and bordered by BLM and Forest Service land on three sides, enjoy your own private outdoor haven with thousands of acres to explore. Abundant wildlife such as moose, deer, and resident elk, frequent the property. Designed by the builder for his family, this meticulously crafted home, guest house, and shop balance luxury, efficiency, and detail, blending rustic Montana charm with modern finishes. The home offers 4,860± sf of main living space and a partially finished daylight basement with 2,840± sf of flexible space ready for your custom design. The main level features a well-appointed kitchen, dining and living areas with see-through fireplace, master suite, den, full bath, laundry, mudroom, and large entertaining deck. Granite countertops, solid coffee-stained oak floors, maple cabinetry, built-ins, and straight-grained fir trim provide warmth and elegance. The primary suite includes his and her walk-in closets, oversized shower/spa room, jetted tub, and coffee bar, with a private balcony overlooking the valley and Elkhorn Mountain vistas. The second level offers a spacious seating/TV area, bedroom with connected playroom and 3/4 bath, guest bath, second bedroom/office, craft room, and large bonus room, providing flexible space for family, guests, or hobbies. Additional features include an oversized 3-car heated garage with heated outdoor concrete for year-round convenience. Just 15 minutes from Helena, enjoy urban amenities and the Helena airport, while Great Divide Ski Area is 45 minutes away. With access to Lewis & Clark National Forest for skiing, snowmobiling, fishing, hiking, hunting, and ATV riding, this property offers more than a residence—it provides a luxury Montana lifestyle enriched by nature, adventure, and convenience.
Getting Around
 Car-Dependent
 Very Limited Transit
 Somewhat Bikeable
Schools
Construction
Condition
- Year built: 2020
Materials
- Roof: Asphalt,Metal
- Construction materials: Hardboard
Other
- Builder name: Myg Inc.
Type & Style
- Home type: SingleFamily
- Architectural style: Custom
- Property subType: Single Family Residence
Interior
Appliances
- Appliances included: Built-In Oven,Cooktop,Double Oven,Dryer,Dishwasher,Freezer,Microwave,Refrigerator,Trash Compactor,Washer,Some Gas Appliances,Stove
Basement
- Has basement: Yes
- Basement: Daylight,Egress Windows,Walk-Out Access
Bedroom
- Level: Upper
Bedrooms & Bathrooms
- Bedrooms: 4
- Bathrooms: 4
- Full bathrooms: 2
- 3/4 bathrooms: 1
- 1/2 bathrooms: 1
Bonus Room
- Level: Upper
Den
- Level: Main
Dining Room
- Level: Main
Family Room
- Level: Upper
Features
- Wet Bar,Fireplace,Jetted Tub,Vaulted Ceiling(s),Walk-In Closet(s),Window Treatments
- Window features: Window Coverings
- Flooring: Carpet,Hardwood,Plank,Tile,Vinyl
- Fireplace features: Gas
- Fireplace: Yes
- Finished area above ground: 4,861
Garage
- Level: Main
Half Bath
- Level: Main
Heating & Cooling
- Heating features: Forced Air,Heat Pump,Radiant Floor
- Cooling features: Central Air,Ceiling Fan(s)
Interior Area
- Total structure area: 7,700
- Total interior livable area: 7,700 sqft
Kitchen
- Level: Main
Laundry
- Level: Main
Living Room
- Level: Main
Loft
- Level: Upper
Master Bedroom
- Level: Main
Other
- Level: Upper
Other
- Level: Main
Other
- Level: Upper
Property
Details
- Parcel number: 00000A7166
- Zoning description: None/Unknown
- Special condition: None
Features
- Levels: Two
- Stories: 2
- Patio & porch: Balcony,Covered,Deck,Patio,Porch
- Exterior features: Concrete Driveway,Garden,Gravel Driveway,Sprinkler/Irrigation,Landscaping
- Has spa: Yes
- Has view: Yes
- View description: Mountain(s),Rural,Southern Exposure,Valley,Trees/Woods
- On waterfront: Yes
- Waterfront features: Creek
Lot
- Lot size: 26.71 Acres
- Features: Adjacent To Public Land,Lawn,Landscaped,Sprinklers In Ground
Parking
- Total spaces: 3
- Parking features: Attached,Garage,Garage Door Opener
- Has garage: Yes
- Attached garage spaces: 3
- Covered spaces: 3
- Has uncovered spaces: Yes