
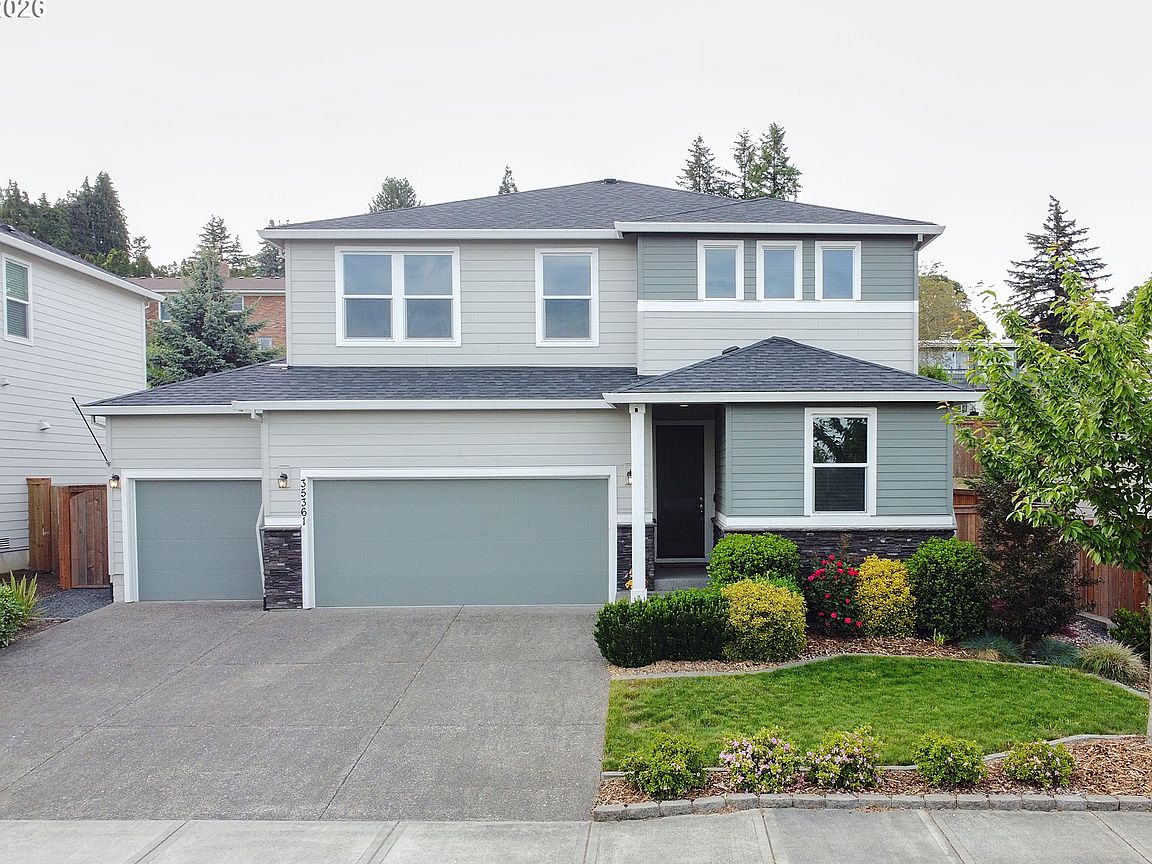


35361 Fairfield Ct, Saint Helens, OR, 97051
About This Home
This energy-efficient, six-year-old home is move-in ready and offers a versatile floor plan. The main floor includes a full bedroom and bathroom, ideal for guests or multi-generational living, while high ceilings and large windows provide ample natural light. The entry, dining area, kitchen, and living room feature elegant wood flooring. Upstairs, you will find a large loft, three spacious bedrooms, and a dedicated laundry room. The property includes significant storage throughout and a three-car garage equipped with a workbench and pegboard. Outside, the fully fenced backyard features a large patio and low-maintenance landscaping, providing a clean slate for your own design. Conveniently located just minutes from schools and downtown St. Helens, this home offers easy access to waterfront shops, restaurants, community events along the Columbia River, and scenic walks at Nob Hill Nature Park. Additionally, there are no HOA fees to worry about. A great value in St Helens that just got better with a huge price adjustment on July 23rd.
Getting Around
 Car-Dependent
 Very Limited Transit
 Somewhat Bikeable
Schools
Construction
Condition
- Property condition: Resale
- Year built: 2020
Materials
- Roof: Composition
- Construction materials: Cement Siding
Type & Style
- Home type: SingleFamily
- Property subType: Residential,Single Family Residence
Interior
Appliances
- Appliances included: Cooktop,Dishwasher,Disposal,Free-Standing Range,Free-Standing Refrigerator,Microwave,Plumbed For Ice Maker,Stainless Steel Appliance(s),Washer/Dryer,Electric Water Heater
- Laundry features: Laundry Room
Basement
- Basement: Crawl Space
Bedroom2
- Level: Upper
- Area: 154
Bedroom3
- Level: Upper
- Area: 110
Bedroom4
- Level: Upper
- Area: 121
Bedrooms & Bathrooms
- Bedrooms: 4
- Bathrooms: 3
- Full bathrooms: 3
- Main level bathrooms: 1
Dining Room
- Features: High Ceilings
- Level: Main
- Area: 126
Features
- High Ceilings,Kitchen Island,Pantry,Quartz,Double Vanity,Shower,Walk-In Closet(s)
- Door features: Sliding Doors
- Window features: Double Pane Windows,Vinyl Frames
- Flooring: Wall to Wall Carpet,Wood
Heating & Cooling
- Heating features: Forced Air 95 Plus
- Cooling features: Central Air
Interior Area
- Total structure area: 2,415
- Total interior livable area: 2,415 sqft
Kitchen
- Features: Island, Pantry, Sliding Doors,High Ceilings, Quartz
- Level: Main
- Area: 210
Living Room
- Features: High Ceilings
- Level: Lower
- Area: 266
Master Bedroom
- Features: Double Sinks, Ensuite, Shower, Walkin Closet
- Level: Upper
- Area: 182
Property
Accessibility
- Accessibility features: Garage On Main,Main Floor Bedroom Bath,Accessibility
Details
- Parcel number: 439657
Features
- Levels: Two
- Stories: 2
- Patio & porch: Patio
- Fencing: Fenced
- Has view: Yes
- View description: Mountain(s)
Lot
- Lot size: 5,227 sqft
- Features: SqFt 5000 to 6999
- Lot size dimensions: 5,158 SF
Parking
- Total spaces: 3
- Parking features: Driveway,Garage Door Opener,Attached
- Has garage: Yes
- Attached garage spaces: 3
- Covered spaces: 3
- Has uncovered spaces: Yes