


35471 Portland View Dr, Saint Helens, OR, 97051
About This Home
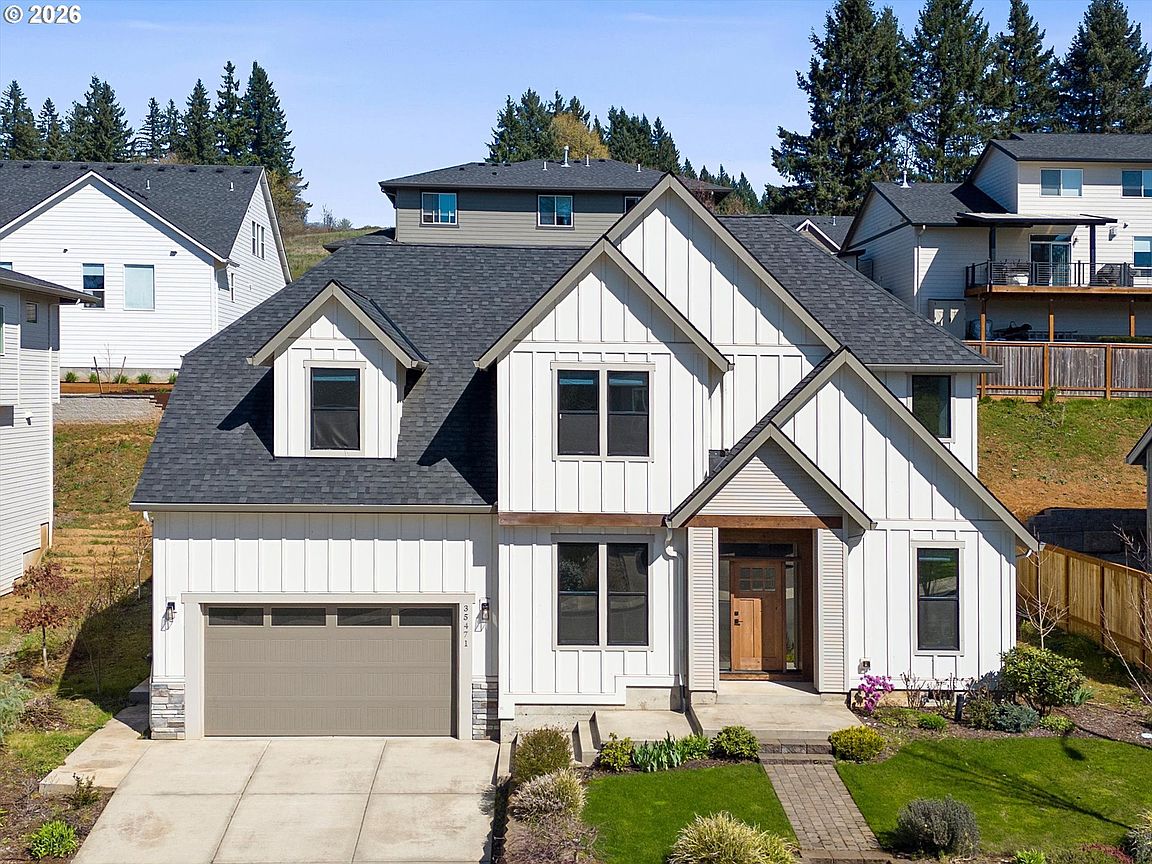
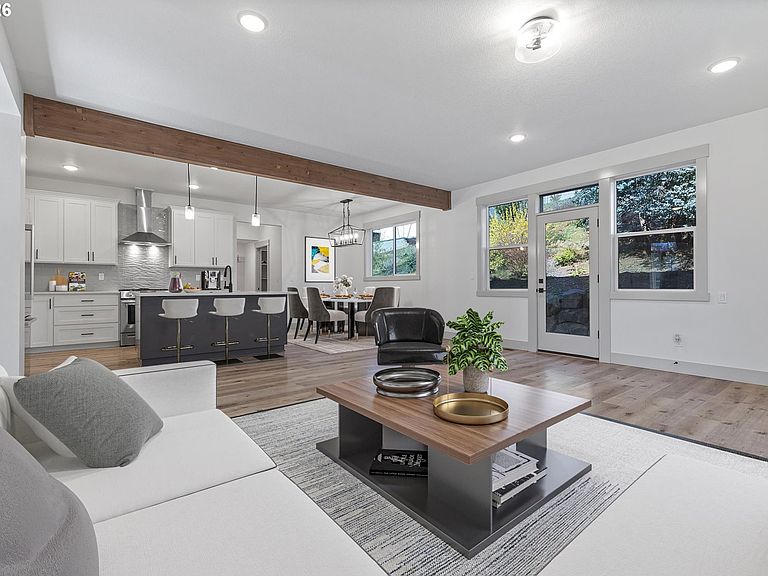
**OPEN SUNDAY 5/17 FROM 3PM-5PM** Perched in the coveted Elk Ridge Estates, this like-new 2021 home by Red Tail Development offers the perfect blend of modern design, comfort, and luxury. From the moment you arrive, the extended driveway and striking curb appeal set the tone for what awaits inside. Meticulously maintained landscaping leads to a welcoming foyer, opening into a light-filled interior enhanced by tinted window coverings that provide both privacy and warmth. The spacious great room features a gas fireplace and a classy exposed wood beam, seamlessly connecting the living and dining areas beneath tall ceilings and expansive windows. Luxury vinyl plank flooring flows throughout the home, creating a cohesive and airy feel. The heart of the home is the well appointed kitchen, complete with quartz countertops, tile backsplash, Silgranit sink, eat-up island, and abundant cabinetry. Energy Star stainless steel appliances and a generous pantry with a built-in nook add both efficiency and convenience. Sliding glass doors open to a thoughtfully designed backyard featuring a natural rock retaining wall and concrete patio, ideal for outdoor entertaining or relaxing evenings. The oversized garage includes epoxy flooring, extra-tall ceilings, and a utility sink. A main-level office with French doors and a full bathroom with a walk-in shower provide flexibility for guests or remote work. Upstairs, you’ll find four spacious bedrooms and a dedicated laundry room. French doors lead into the primary suite, offering a luxurious space with tile flooring, walk-in tile shower, soaking tub, double vanity, and walk-in closet. Three additional bedrooms feature ample natural light and generous storage, while the secondary bathroom includes tile finishes and a shower/tub combo. Located just minutes from downtown St. Helens with an easy commute to Portland, this exceptional home delivers luxurious style, space, and convenience in one of the area’s most desirable neighborhoods.
Getting Around
 Car-Dependent
 Very Limited Transit
 Somewhat Bikeable
Schools
Construction
Condition
- Property condition: Resale
- Year built: 2021
Materials
- Foundation: Concrete Perimeter
- Roof: Composition
- Construction materials: Board & Batten Siding,Cement Siding
Type & Style
- Home type: SingleFamily
- Architectural style: Craftsman
- Property subType: Residential,Single Family Residence
Interior
Appliances
- Appliances included: Dishwasher,Disposal,Free-Standing Gas Range,Free-Standing Refrigerator,Gas Appliances,Plumbed For Ice Maker,Range Hood,Stainless Steel Appliance(s),Washer/Dryer,Gas Water Heater
- Laundry features: Laundry Room
Basement
- Basement: Crawl Space
Bedroom2
- Level: Upper
Bedroom3
- Level: Upper
Bedroom4
- Level: Main
Bedrooms & Bathrooms
- Bedrooms: 4
- Bathrooms: 3
- Full bathrooms: 3
- Main level bathrooms: 1
Dining Room
- Level: Main
Family Room
- Level: Main
Features
- Ceiling Fan(s),High Ceilings,Quartz,Soaking Tub,Kitchen Island,Pantry,Tile
- Window features: Double Pane Windows,Vinyl Frames
- Flooring: Tile
- Number of fireplaces: 1
- Fireplace features: Gas
- Fireplace: Yes
Heating & Cooling
- Heating features: Forced Air 95 Plus
- Cooling features: Central Air,ENERGY STAR Qualified Equipment
Interior Area
- Total structure area: 2,535
- Total interior livable area: 2,535 sqft
Kitchen
- Level: Main
Living Room
- Level: Main
Master Bedroom
- Level: Upper
Property
Details
- Parcel number: 439917
Features
- Levels: Two
- Stories: 2
- Patio & porch: Patio,Porch
- Exterior features: Yard
- Has view: Yes
- View description: Territorial,Trees/Woods
Lot
- Lot size: 6,969 sqft
- Features: Sloped,Sprinkler,SqFt 7000 to 9999
Parking
- Total spaces: 2
- Parking features: Driveway,On Street,Garage Door Opener,Attached,Oversized
- Has garage: Yes
- Attached garage spaces: 2
- Covered spaces: 2
- Has uncovered spaces: Yes
Climate Risk is Financial Risk
Every home has a financial story beyond the listing price. Below, you’ll see the climate risks that could affect this property — and in Bills & Affordability, how those risks may influence repairs, insurance, utilities, and long-term value.
Biggest Threats for This Home
- Heat Wave

- Inland Flooding

- Cold Wave

- Earthquake

- Landslide

- Strong Wind

- Winter Weather

- Tsunami

How This Home’s Risks Compare
FEMA Declared Disasters in Columbia County and Oregon
Understanding the Costs
Financial advisors generally recommend spending no more than 30% of your gross household income on housing costs. In practice, many households stretch to 35% or beyond — especially in high-cost markets.
Estimated Costs Today
| Monthly | Annual | |
|---|---|---|
| Mortgage | $3,109 | $37,308 |
| Home Insurance * | $156 | $1,872 |
| Property Taxes | $455 | $5,460 |
| Electricity | $230 | $2,760 |
| Total | $3,950 | $47,400 |
Income You'd Need if You Spent...
Oregon FAIR Plan Programs


How Costs Could Change Over Time
Climate risk is quickly impacting all of the major home ownership costs. Adjust the growth rates and percentage of income spent on housing below to see how your housing costs could change over the next 10 years — and what income you'd need to keep up.
Comparing Against the Market
Price Per Sq Ft
vs Other Active Listings
Avg $/sqft
vs Homes Sold Last Month
Median $/sqft
Current Market Trends
Median Price Per Square Foot
The median price per square foot of homes sold in this area each month. Compare this to this listing's price per square foot to gauge whether the home is priced in line with recent sales.
Historicals for This Listing
Zestimate History ($/sqft)
Price History
| Date | Event | Price |
|---|---|---|
| 2026-04-19 | Price change | $615,000 |
| 2026-04-02 | Listed for sale | $635,000 |
| 2025-11-03 | Listing removed | $3,300 |
| 2025-10-22 | Listed for rent | $3,300 |
| 2021-10-01 | Sold | $545,800 |
| 2021-01-05 | Pending sale | $489,000 |
| 2020-10-30 | Sold | $320,000 |
 View on Zillow