


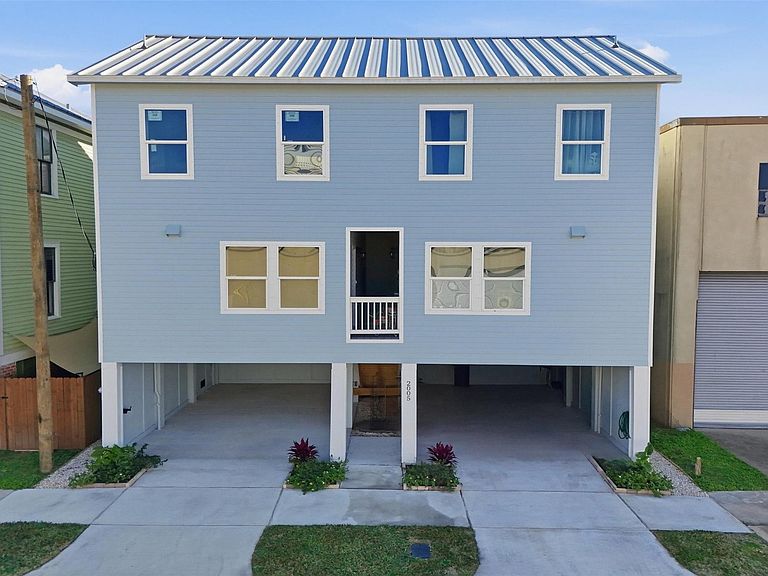


2005 Sealy, Galveston, TX, 77550
About This Home
HARD TO FIND BRAND NEW CONSTRUCTION DUPLEX offering an opportunity for owner-occupants or investors. Live in one unit and lease the other or rent both for income. Both identical units feature a modern design with vinyl plank flooring throughout, open-concept living, dining, and kitchen areas, 42" white cabinets, white quartz countertops, stylish tiled backsplash, stainless steel appliances, and contemporary lighting. Each unit includes a half bath downstairs, two spacious bedrooms upstairs, a dedicated washer and dryer area, and 1 beautifully updated full bathroom. All appliances included, even the washer and dryer. Each unit offers private covered parking for two vehicles or golf cart. Located within walking distance to the Entertainment District and The Strand, with nearby restaurants, shops, and attractions, and just a short ride to the beach, Seawall, and Pleasure Pier. Move-in ready. Unit A is currently Tenant Occupied for immediate rental income. Call for private tour today!
Getting Around
 Very Walkable
 Very Limited Transit
 Very Bikeable
Schools
Construction
Condition
- New construction: Yes
- Year built: 2025
Materials
- Foundation: On Stilts
- Roof: Other
- Construction materials: Cement Siding,Wood Siding
Other
- Builder name: High Tide Homes LLC
Type & Style
- Home type: MultiFamily
- Property subType: Duplex
Interior
Appliances
- Appliances included: Range,Disposal,Microwave,Dishwasher,Refrigerator
- Laundry features: Washer/Dryer Connections
Bedrooms & Bathrooms
- Bedrooms: 2
- Bathrooms: 2
- Full bathrooms: 2
Features
- Split Plan
- Flooring: Tile,Vinyl
Heating & Cooling
- Heating features: Electric
- Cooling features: Ceiling Fan(s),Electric
Interior Area
- Total structure area: 1,960
- Total interior livable area: 1,960 sqft
Property
Details
- Parcel number: 350502000006001
- Exclusions: No Exclusions
Features
- Stories: 2
- Exterior features: Private Entrance
Lot
- Lot size: 1,289 sqft
- Features: Build Line Restricted,Cleared,Other,0 Up To 1/4 Acre
Parking
- Parking features: Carport,Paved,Two Parking Units
- Carport: Yes