



4317 Leslies Way, Dickinson, TX, 77539
About This Home
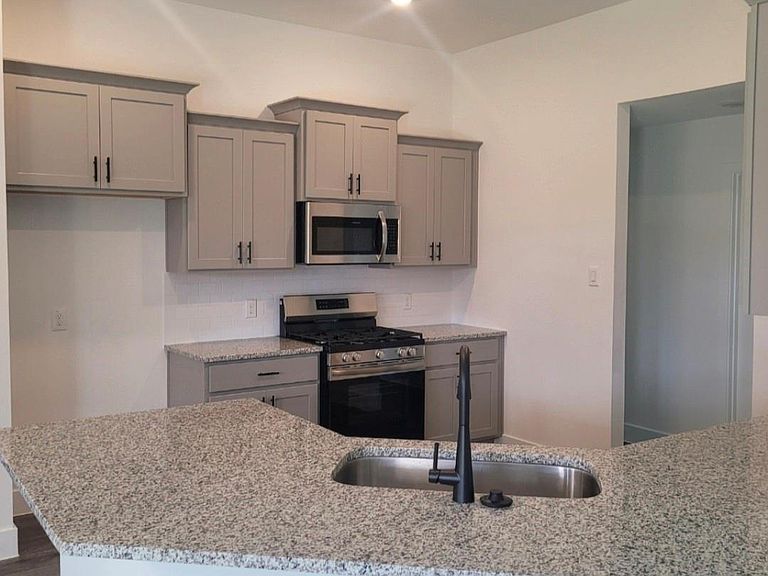
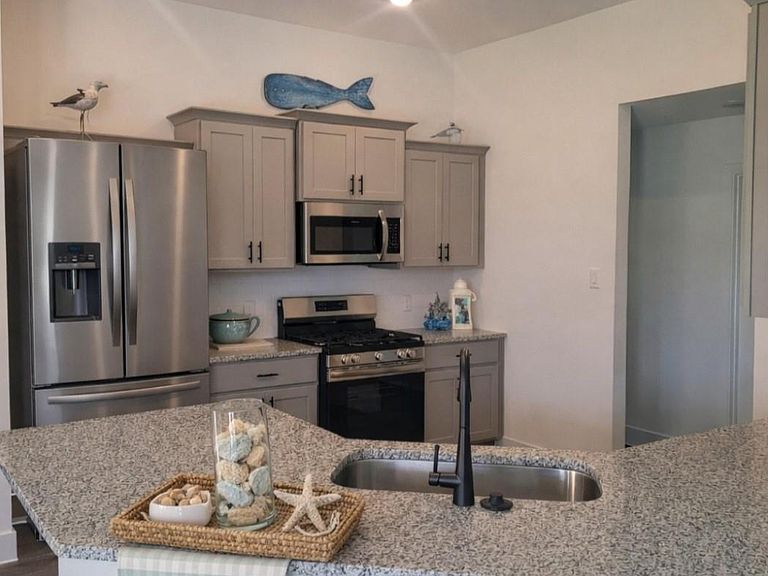
** Welcome Home to Bayou Bend! Situated in a desirable small subdivision known for its 80ft wide homesites & oversized lots, this brand-new construction offers 4 spacious bedrooms, 3 full bathrooms, and an elegant formal dining area that flows seamlessly into the bright, open concept living space. Soaring high ceilings enhance the sense of spaciousness, while a convenient landing zone off the back entrance adds functional style. —there’s plenty of room to enjoy outdoor living. With modern finishes and thoughtful design touches throughout, this home stands out in an exclusive community. Nestled in the charming Bayou Bend Estates subdivision, just blocks from Dickinson High School Barber Middle School. It offers a strong sense of community and an easy commute to main highway 146 and I-45. Zoned to Dickinson ISD.
Getting Around
 Car-Dependent
 Very Limited Transit
 Somewhat Bikeable
Schools
Construction
Condition
- New construction: Yes
- Year built: 2026
Materials
- Foundation: Slab
- Roof: Composition
- Construction materials: Brick,Stone
Other
- Builder name: Adams Homes
Type & Style
- Home type: SingleFamily
- Architectural style: Traditional
- Property subType: Single Family Residence
Interior
Appliances
- Appliances included: Disposal,Gas Oven,Microwave,Gas Range,Dishwasher
Bedroom
- Level: First
- Area: 132
- Dimensions: 11 x 12
Bedroom
- Level: First
- Area: 110
- Dimensions: 10 x 11
Bedroom
- Level: First
- Area: 110
- Dimensions: 10 x 11
Bedrooms & Bathrooms
- Bedrooms: 4
- Bathrooms: 3
- Full bathrooms: 3
Features
- Formal Entry/Foyer,High Ceilings,Vaulted Ceiling,1 Bedroom Down - Not Primary BR
- Flooring: Laminate
Heating & Cooling
- Heating features: Electric
- Cooling features: Electric
Interior Area
- Total structure area: 2,300
- Total interior livable area: 2,300 sqft
Primary Bedroom
- Level: First
- Area: 224
- Dimensions: 16x14
Property
Details
- Parcel number: 143210021014000
Features
- Stories: 1
Lot
- Features: Subdivided,0 Up To 1/4 Acre
Parking
- Total spaces: 2
- Parking features: Attached
- Has garage: Yes
- Attached garage spaces: 2
- Covered spaces: 2